Custom Homes and Remodels in East Flat Rock, NC
We build custom homes from a bare lot to the final walkthrough, and we take on major remodels for families who already have the house they love. Land clearing, grading, foundation work, flooring and siding are all part of what we do, for neighbors in East Flat Rock, Hendersonville and Flat Rock.
- Licensed in NC and SC
- Insured in NC and SC
- 1-year workmanship warranty
- Scope on paper first
Where We Take On Projects
We are based in East Flat Rock and work throughout Henderson County and just beyond it, in Hendersonville, Flat Rock, Dana, Valley Hill, Etowah, Mountain Home, Edneyville, Fletcher, Mills River and Brevard.
- East Flat Rock
- Hendersonville
- Dana
- Flat Rock
- Valley Hill
- Etowah
- Mountain Home
- Edneyville
- Fletcher
- Mills River
- Brevard
Not sure if your property is close enough? Give us a call and we'll tell you honestly whether it's a job we can take.
Building, Remodeling and the Site Work Behind It
Most of our work is custom home building and home remodeling. Underneath both is the site work that decides how well a house holds up: land clearing, grading and foundation work. We also handle flooring installation and siding installation, either as part of a bigger build or as a project on its own.
Custom Home Building
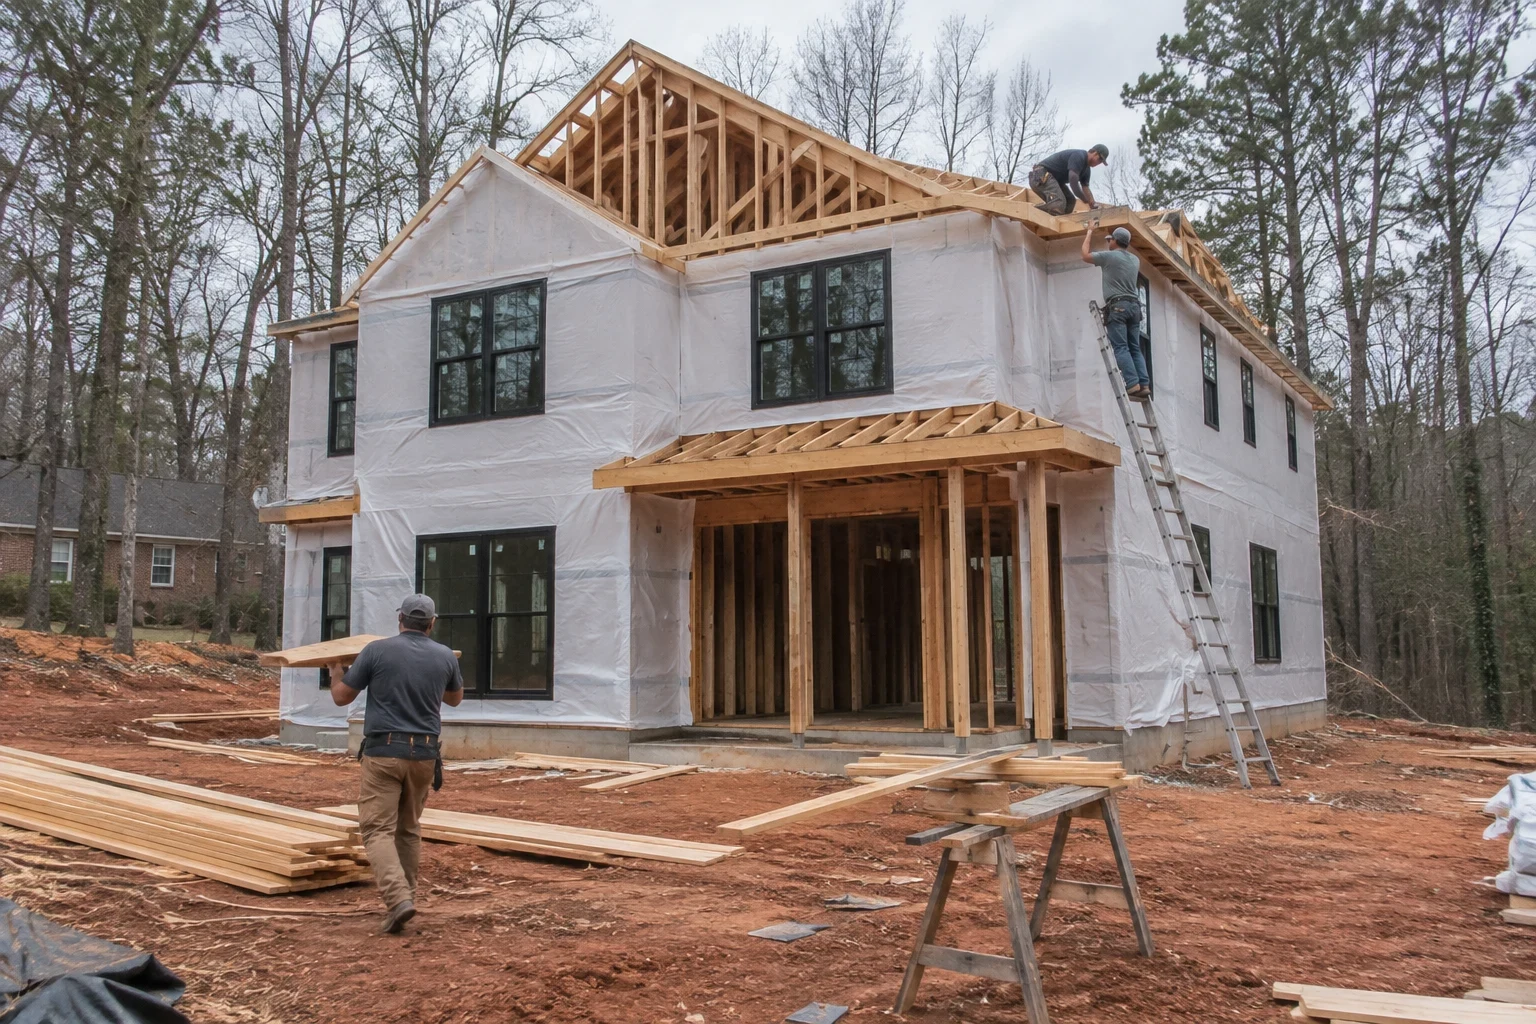
We build custom homes on your land, from site prep and foundation to final trim, with the scope and price breakdown laid out before any work begins.
Home Remodeling
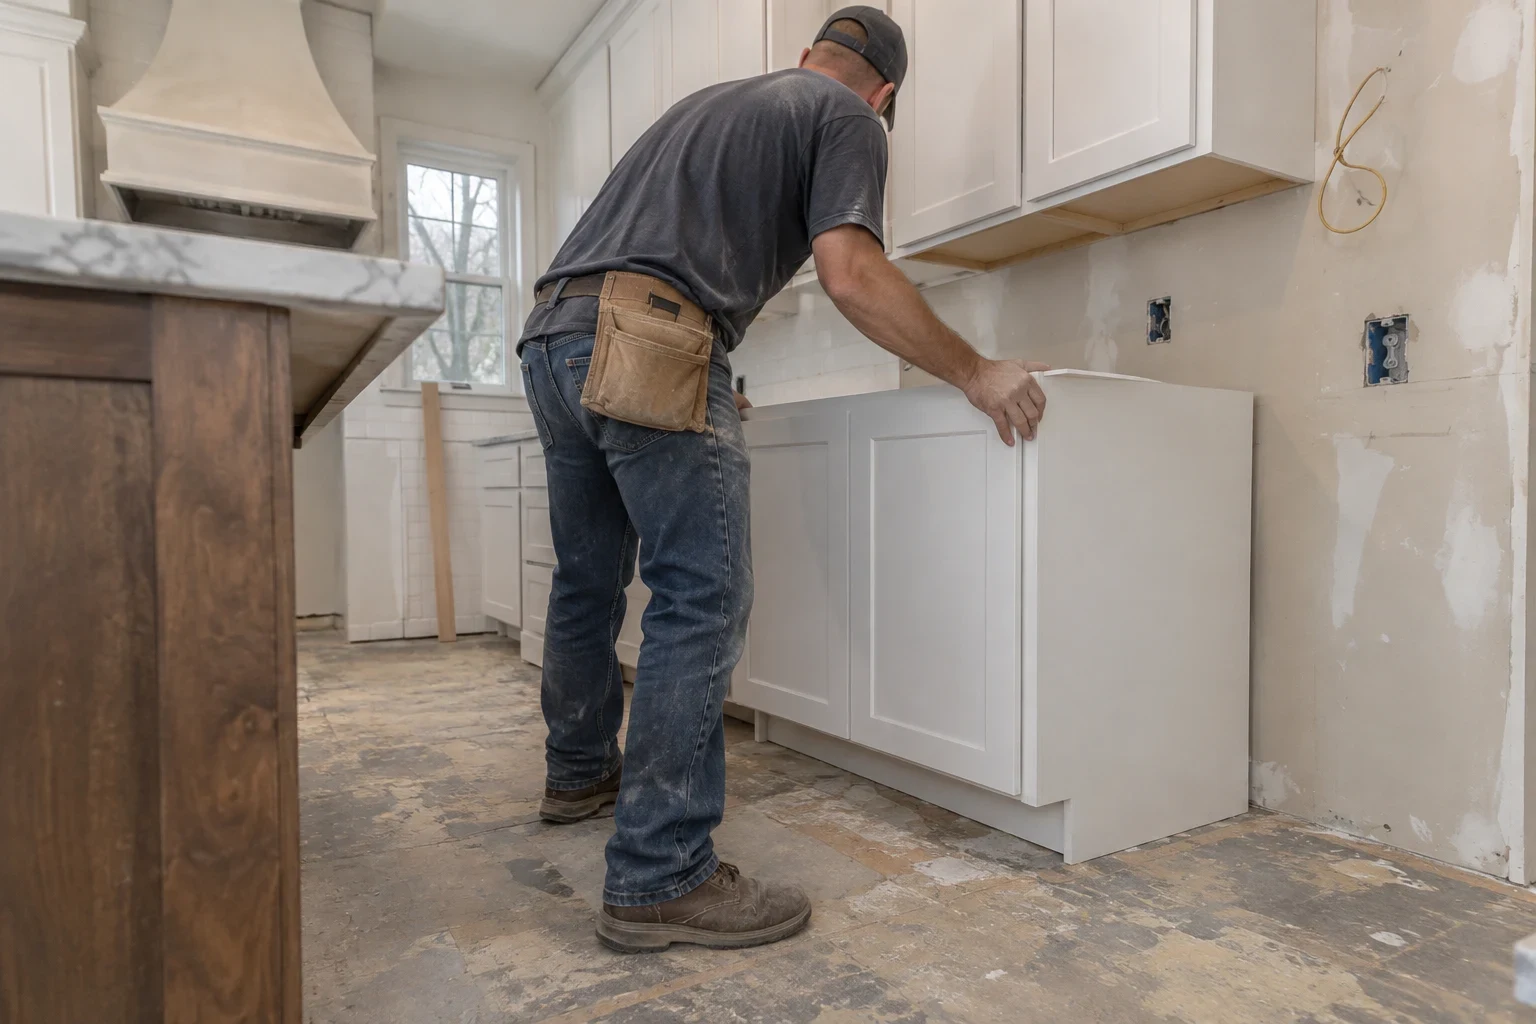
Kitchens, bathrooms, opened-up floor plans and additions, planned with you and priced in writing before any wall comes down.
Land Clearing
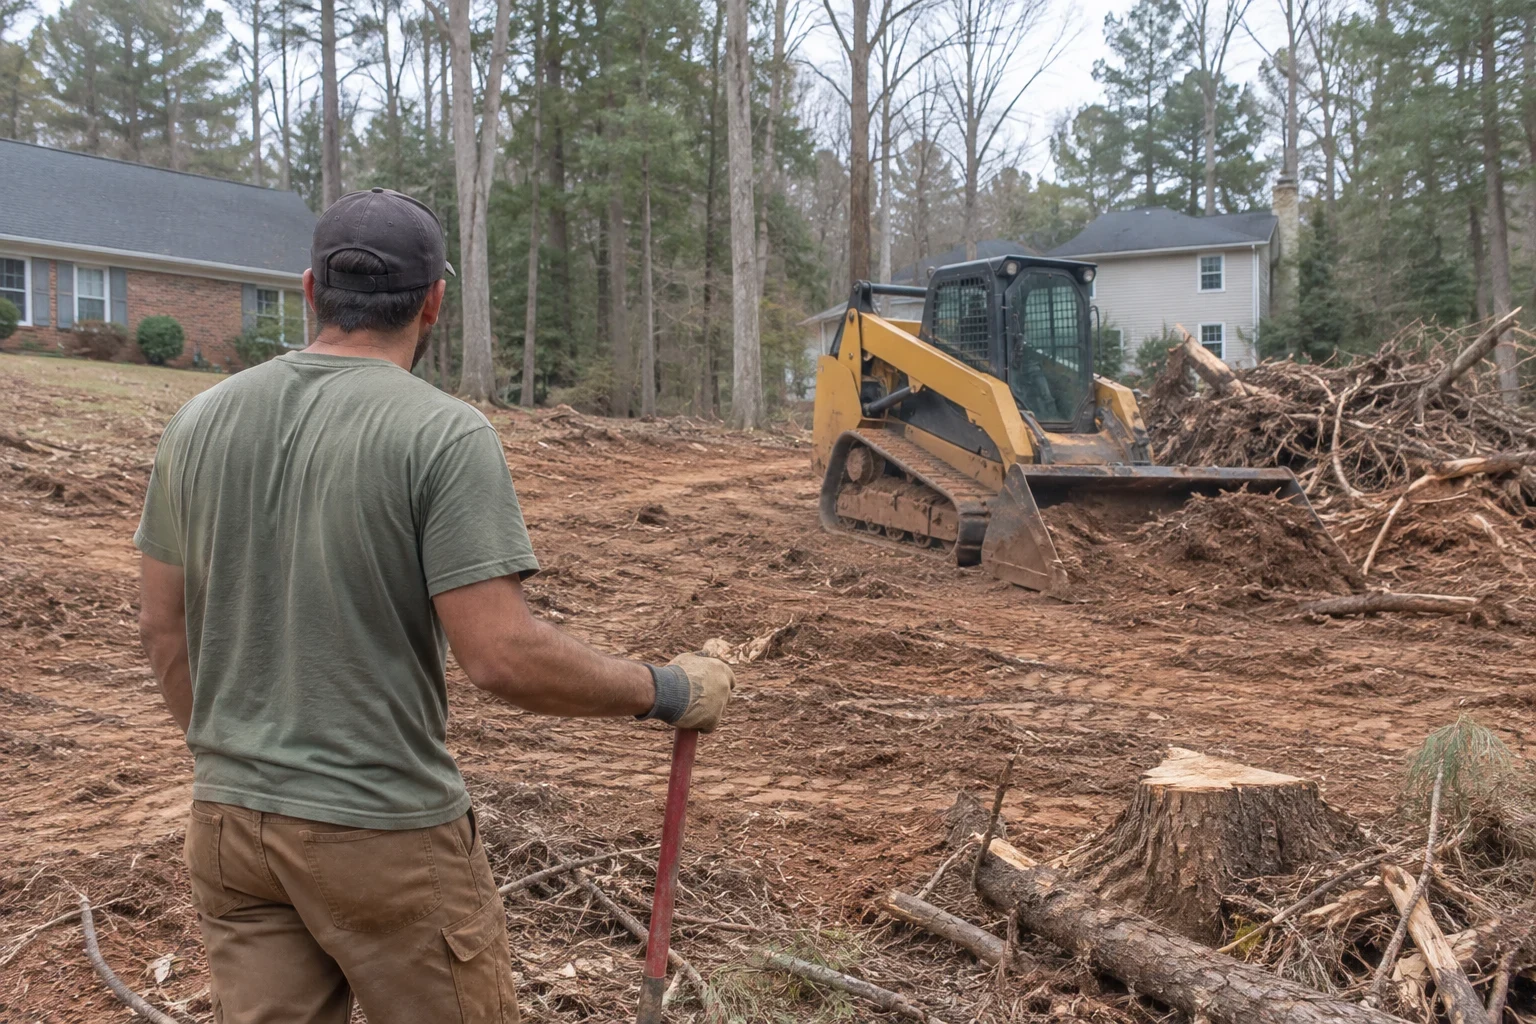
Tree, stump and brush removal for home sites and additions, with keeper trees marked and every task spelled out before work begins.
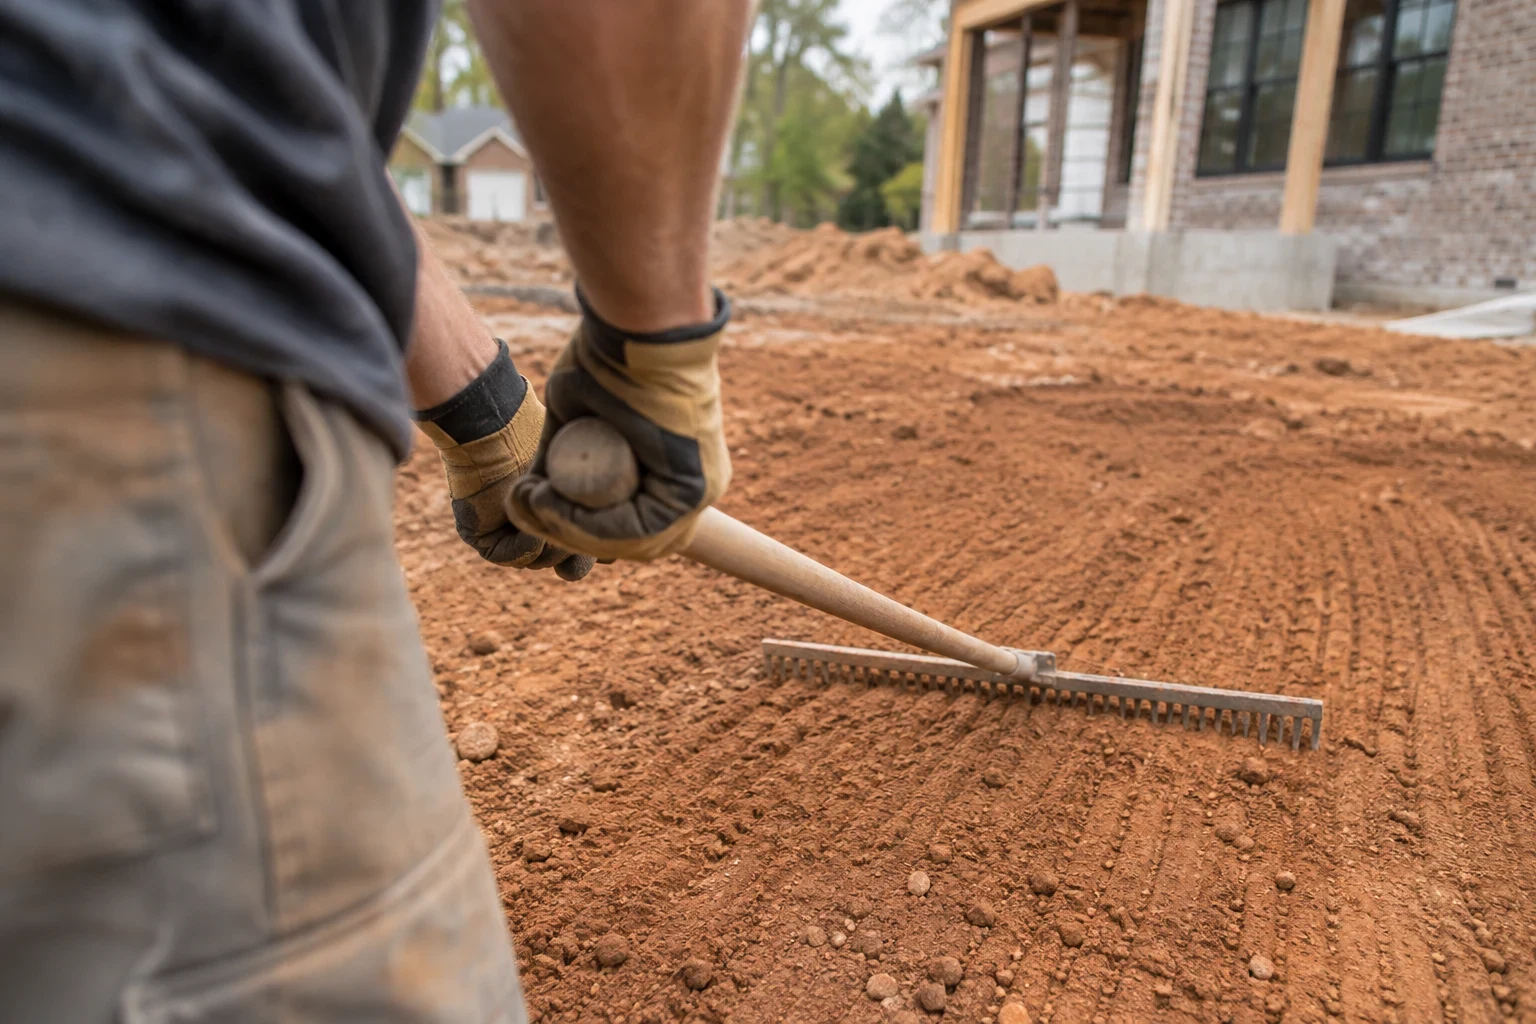
Grading
Lot grading for new builds, additions and yards that hold water, with the cut, fill and drainage work spelled out in writing first.
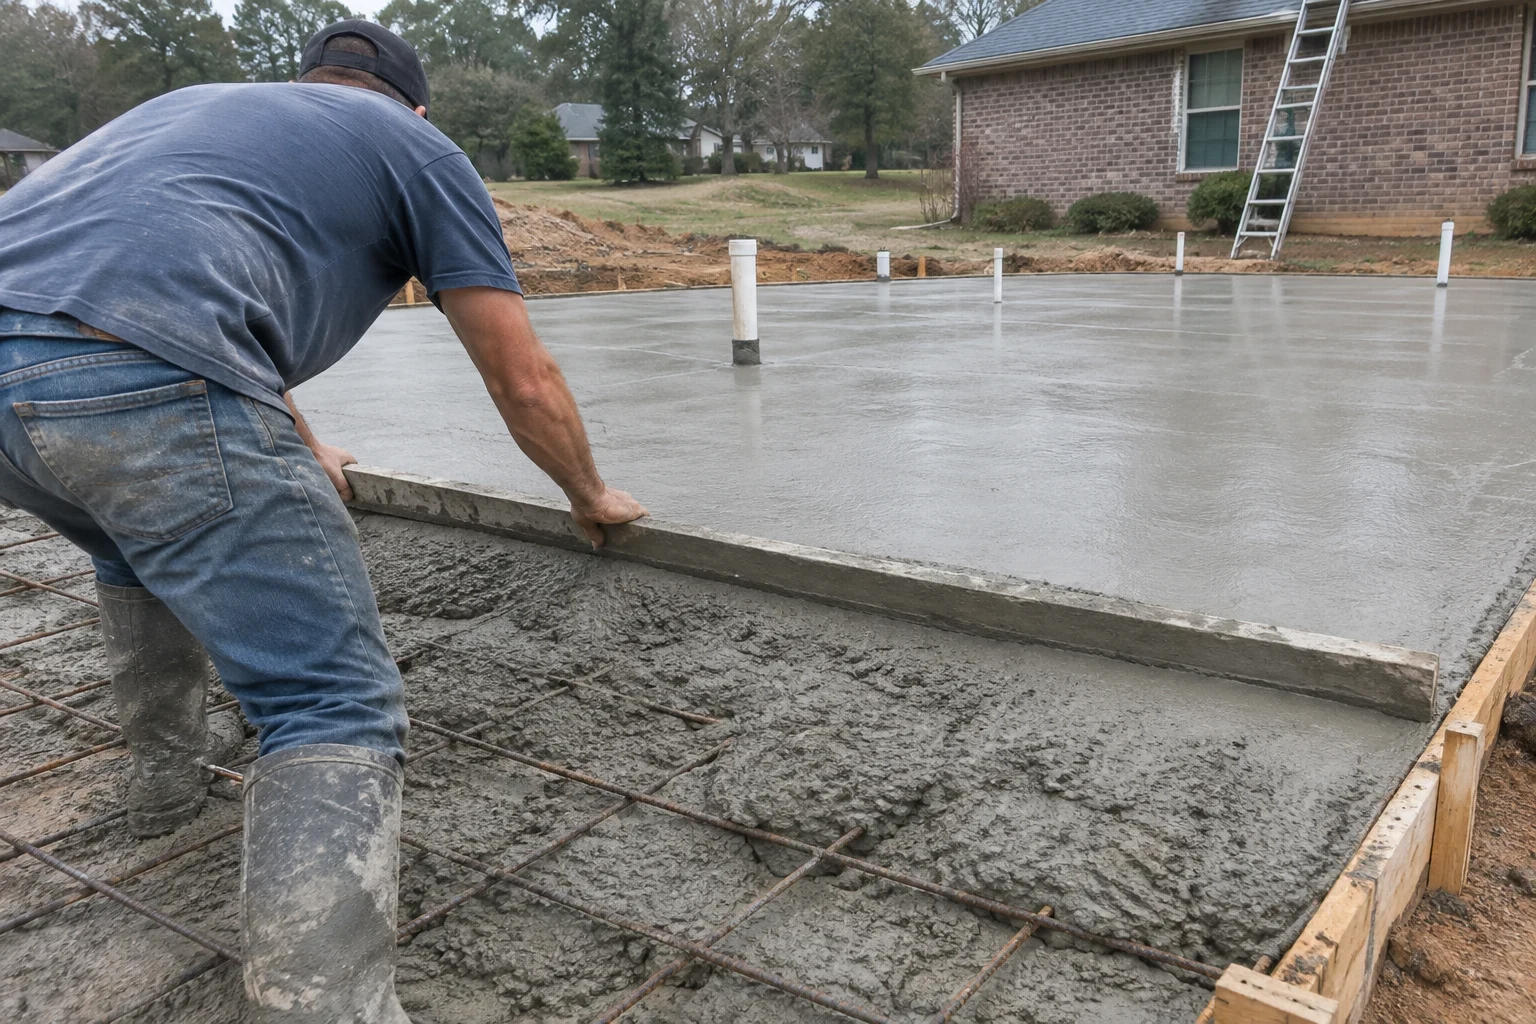
Foundation Work
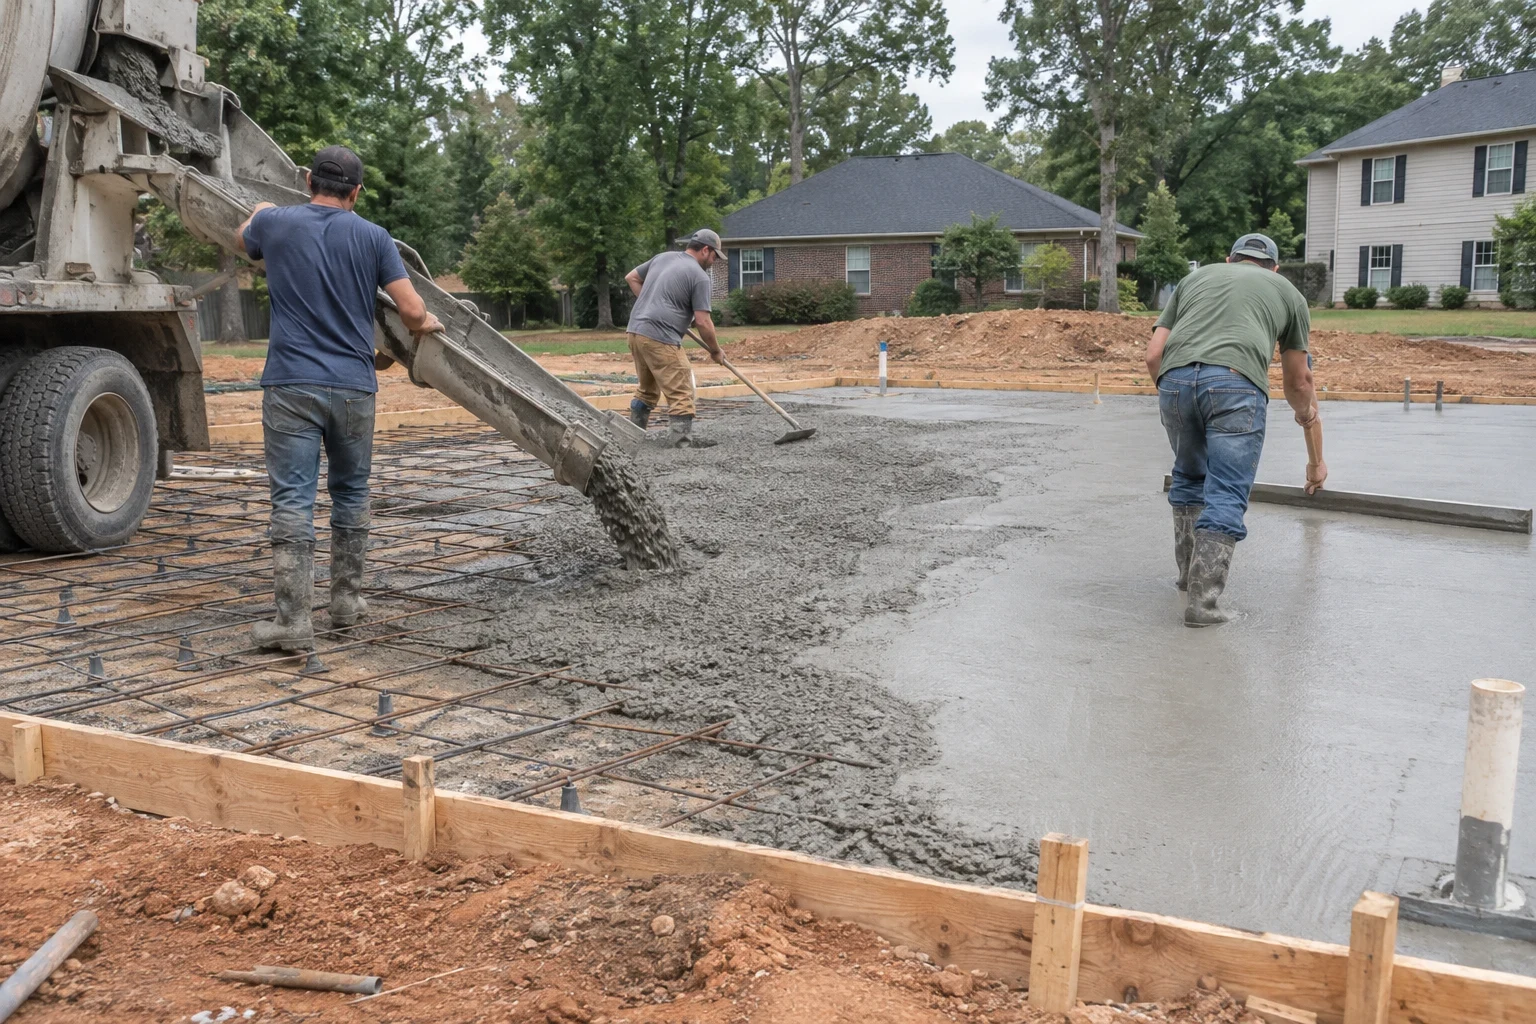
Footings, crawl spaces, slabs and basement walls for new homes and additions, plus honest answers on cracks and settling.
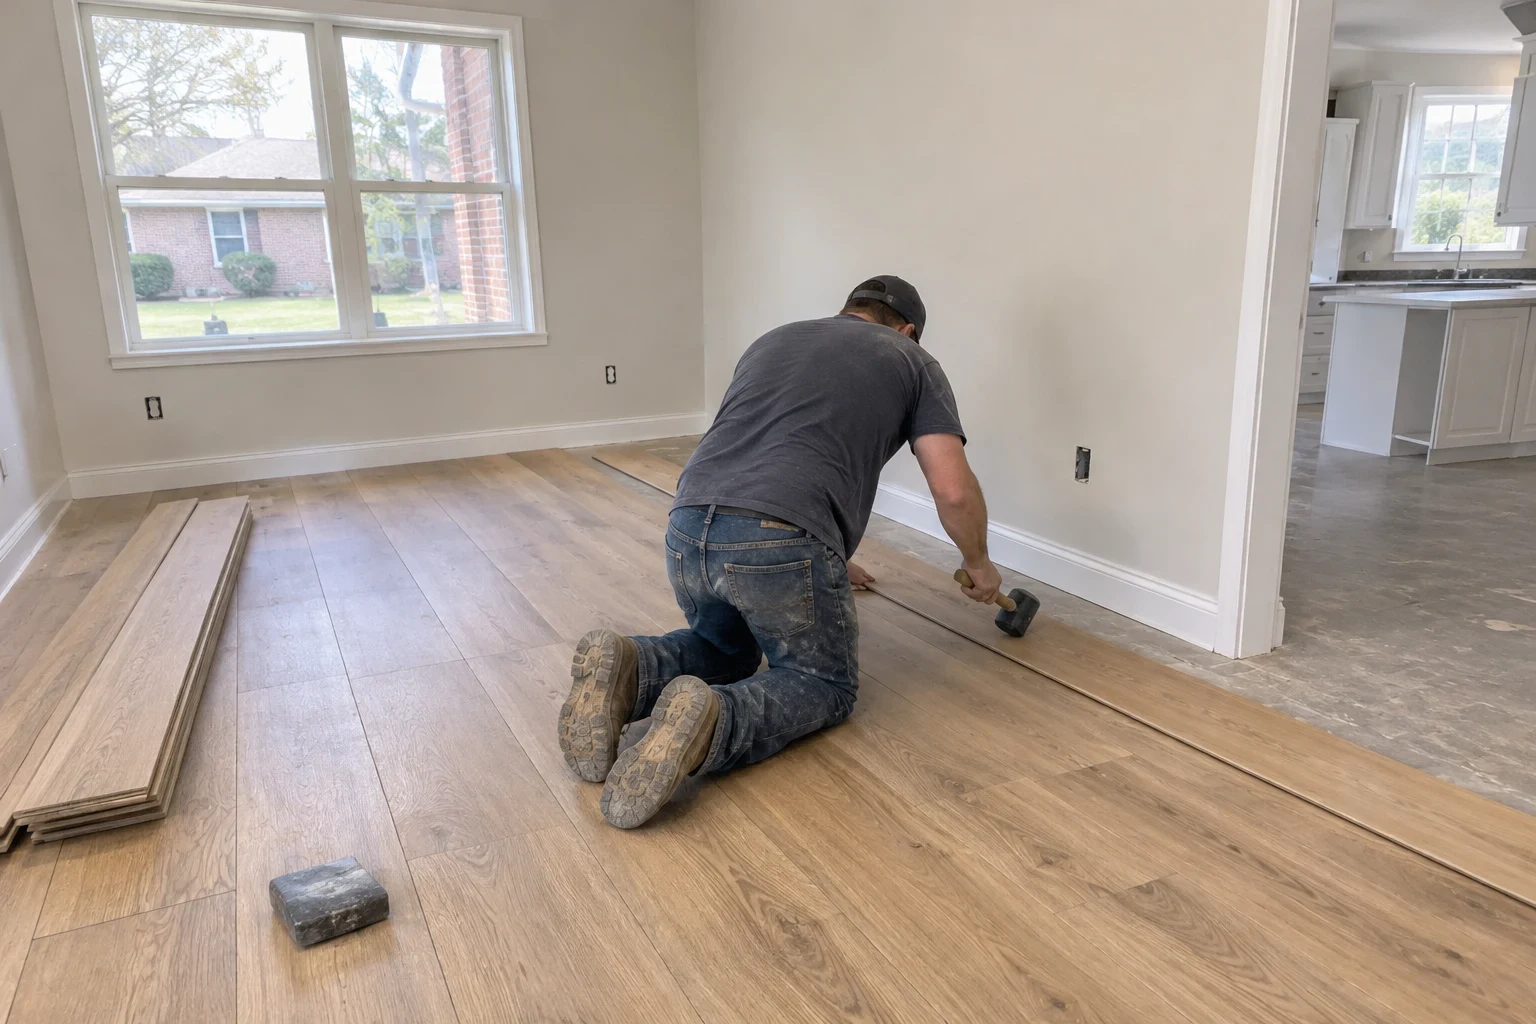
Flooring Installation
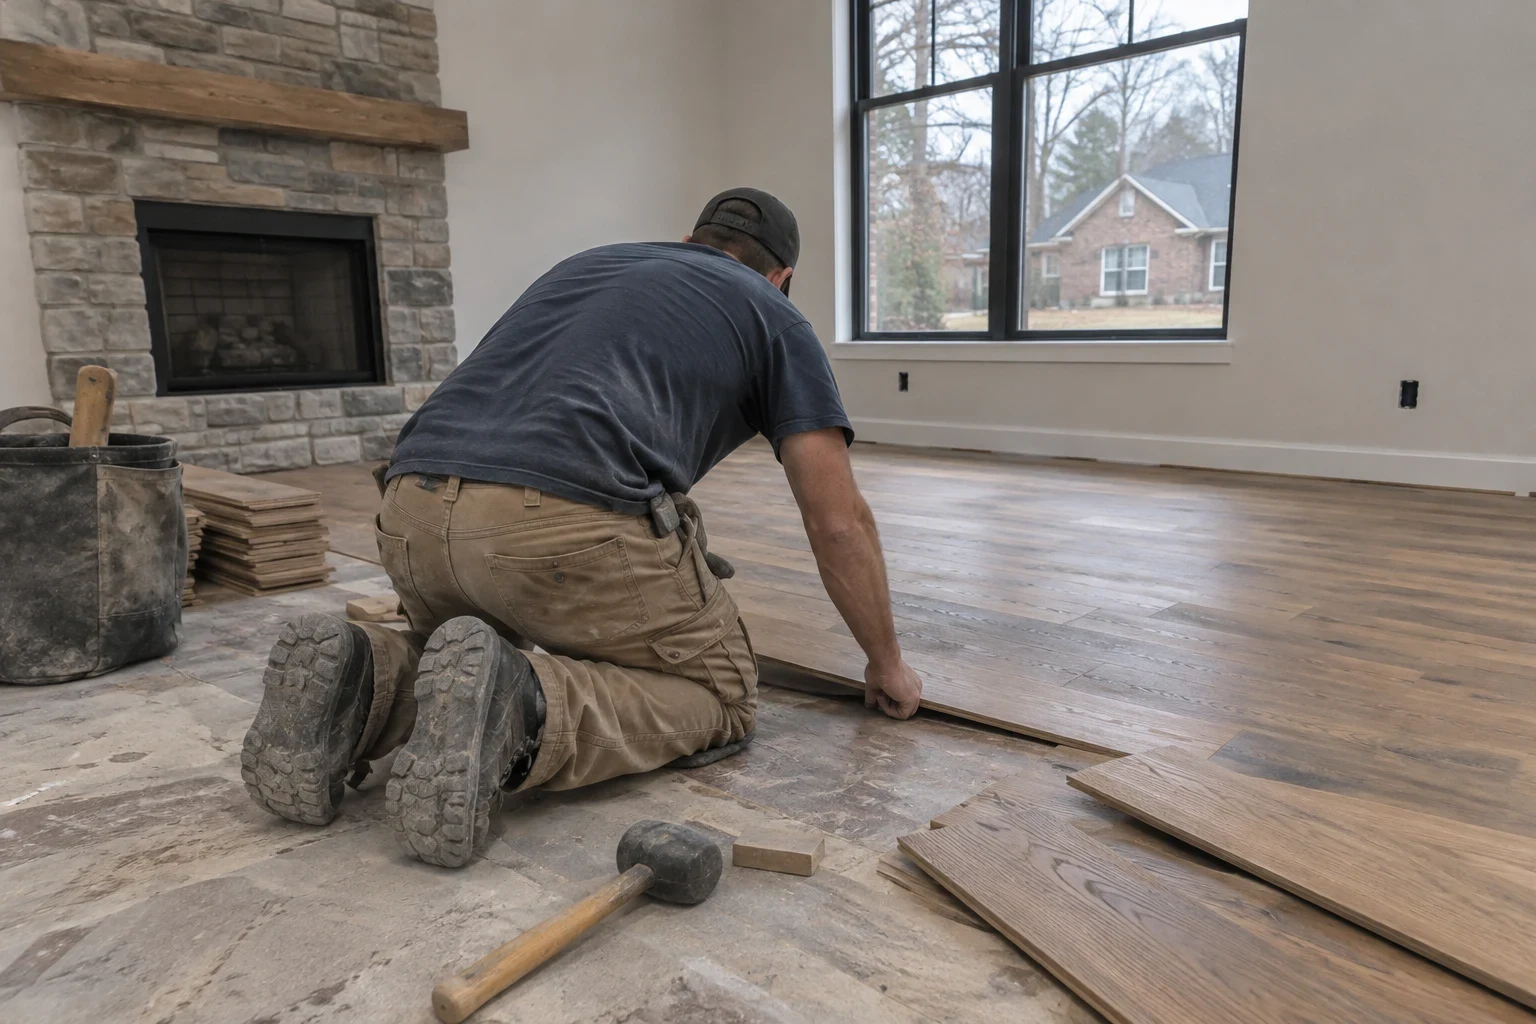
Hardwood, engineered wood, vinyl plank and tile installed over a checked, leveled subfloor, with prep and trim listed in your written quote.
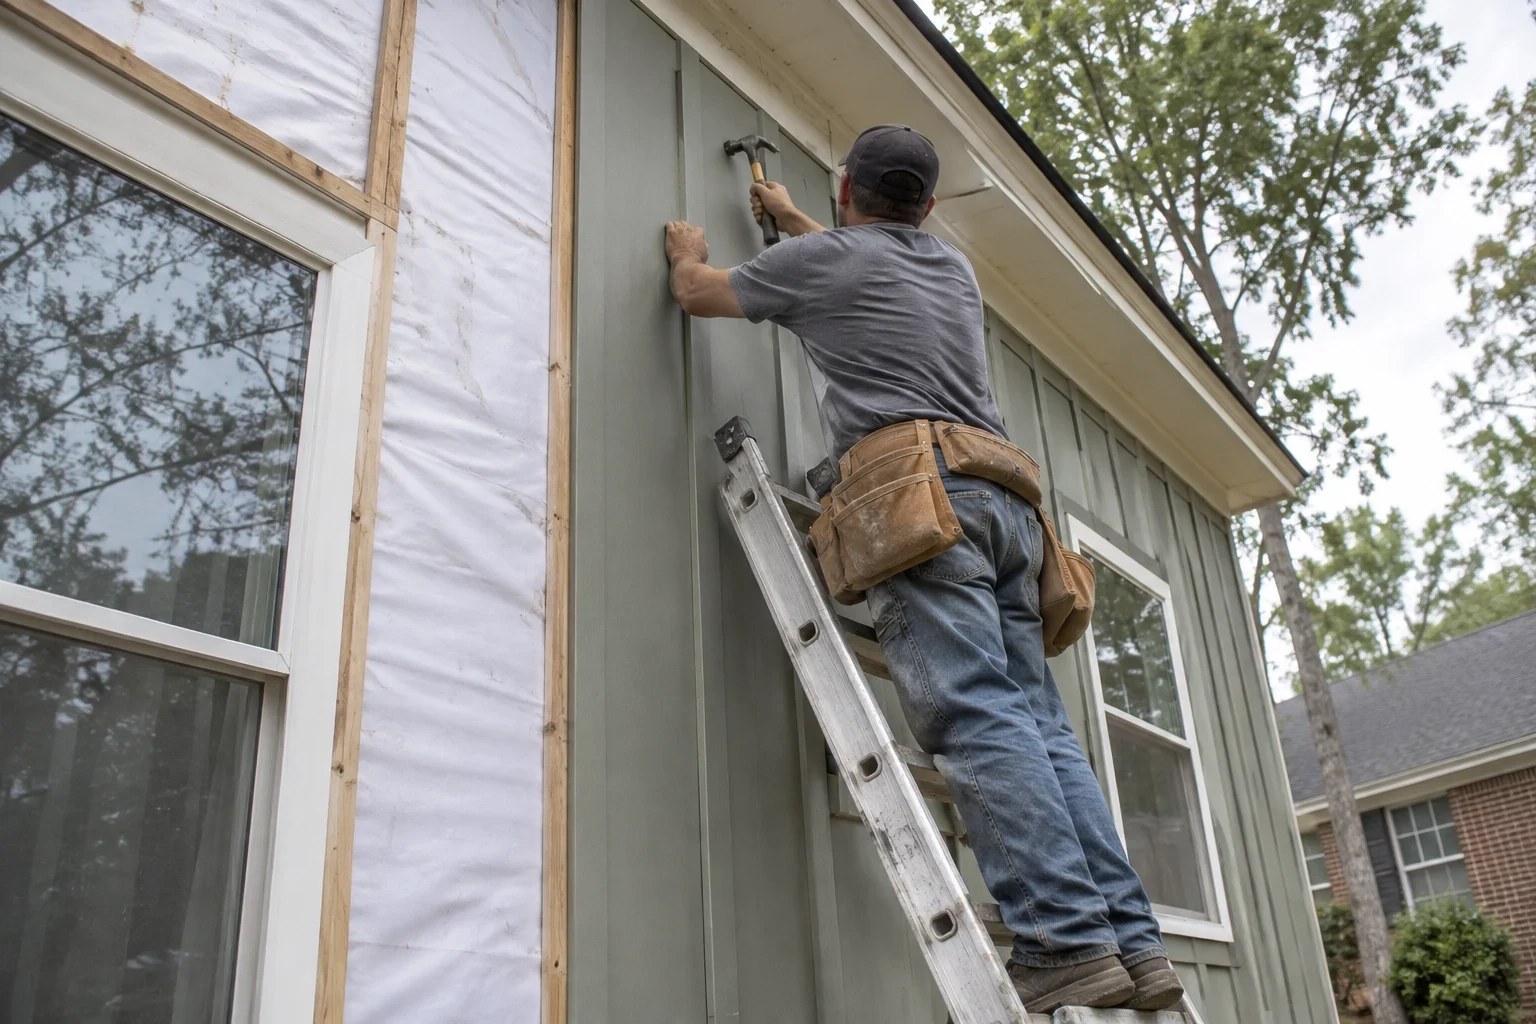
Siding Installation
New siding over a properly flashed, sealed wall, with the scope, materials and pricing factors written out before any old siding comes off.
What Moves the Cost of Your Project
Every custom home and remodel is priced differently, and any number offered before someone has seen your lot or house is only a guess. Below are the things that really drive cost. Your written quote covers each one so you can follow where the money goes.
We put together your estimate after seeing the site and talking over your plans, and it breaks the scope out line by line. Any later change gets written down and approved by you before it happens.
- Size and shape of the house
- Two homes with equal square footage can be priced far apart. More corners, rooflines that turn, vaulted ceilings and a second floor all take more framing time and material than a plain rectangle.
- Grade, soil and site access
- Foothill lots tend to need more grading, retaining work or a deeper foundation than flat ones. Our red clay drains slowly, so moving water off the site is part of both the plan and the cost. Steep or narrow driveways can also limit which machines fit.
- Clearing trees, stumps and rock
- Big trees, stumps, brush and buried rock take equipment and hours to clear. Getting a wooded lot ready costs more than an open field.
- Your material picks
- Hardwood or tile, fiber cement or vinyl siding, stock or custom cabinets. These decisions are often the largest swing in the total, so we price the choices next to each other for you to compare.
- Conditions hidden in a remodel
- On a remodel, the state of the framing, subfloors and wiring shapes the scope. If we uncover rot or past damage, we record it and price the repair on its own before doing it.
- Permit and inspection costs
- New houses and most large remodels require county permits and a series of inspections. That work is part of the price from the start instead of an add-on later.
What Families Get When They Build With Us
Building worries usually come down to cost and surprises. Before work begins, we write out the scope and what affects the price, so you can see what's covered and what isn't.
Estimates broken out line by line
We split the job into its actual pieces: site prep, foundation, framing, roofing and finishes. When an allowance is used for items like flooring or light fixtures, we label it and show what it pays for.
You approve changes in advance
Plans shift, and that's expected. When they do, we talk it through and write down the change and its cost before doing the work. Without your yes, it doesn't happen.
One team for site work and the house
We do the site prep, grading and foundation along with the build, so the crew readying your lot knows what the house will need. Fewer handoffs mean fewer schedule gaps and fewer budget surprises.
Straight talk on repair or replace
Plenty of old floors, walls and siding can stay. When a remodel opens something up, we show you photos of what's there and tell you directly whether it's worth saving.
A tidy, respectful job site
We cover the areas of your home we aren't working in, clean up the work zone every evening and walk the completed job with you before calling it finished.
The Path Every Project Follows
A new custom home and a kitchen remodel move through the same basic steps. At any point, you'll know which one we're on.
- 1
A first call about your project
Tell us about your lot or house, what you'd like built or changed and your rough budget. We answer your questions and talk about whether we're the right fit.
- 2
We come see the site
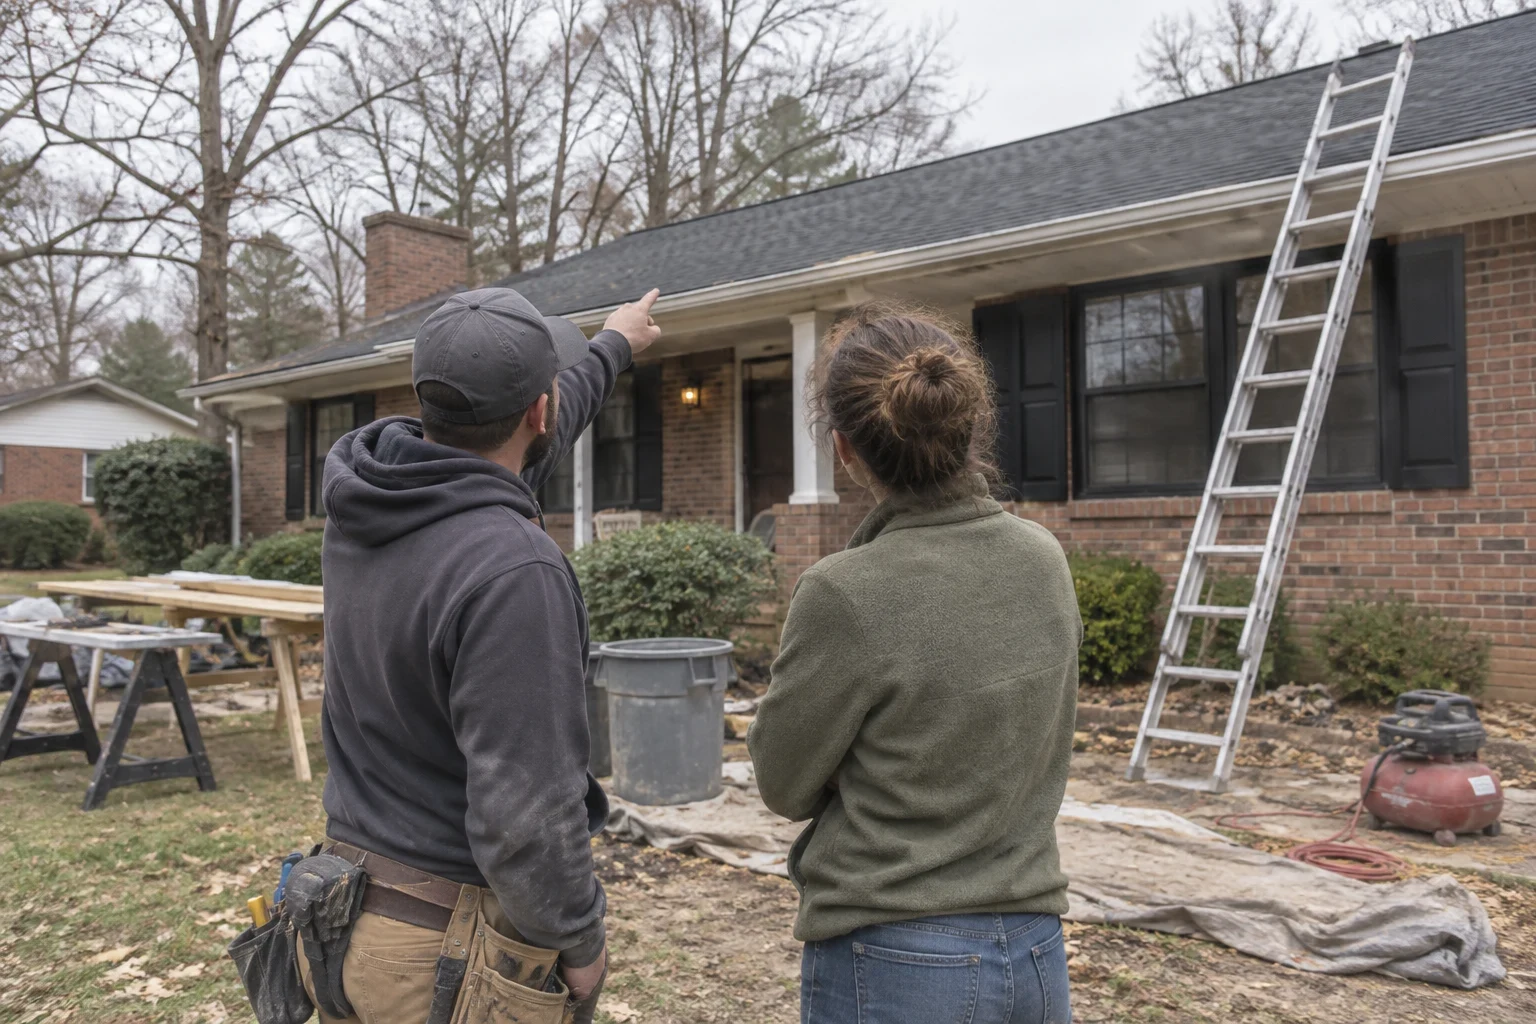
We walk the property with you. On new builds we check slope, trees, drainage and access; on remodels we look at what's there today and what changing it involves.
- 3
The quote, on paper
Scope, materials, allowances and pricing factors all get written down. You have time to read it, raise questions and make changes before signing anything.
- 4
Building, with steady updates
We handle permits and inspections and keep you informed as the job moves from site prep through foundation, framing and finishes. Every change is agreed in writing first.
- 5
Walking the finished job
Together we look over the completed work, list anything that needs attention and then take care of each item.
Common Questions From Homeowners
What does a custom home cost to build?
That depends on the size and layout, the state of your lot and the finishes you pick. A sloped or wooded lot takes more site work than a flat, open one. After a site visit we give you a written, line-by-line quote, so the figure fits your project rather than an average.
How can I avoid unexpected charges?
Before any work begins, your quote spells out the scope and any allowances. When something changes, whether it's your decision or hidden damage we uncover, we write up the change and its price and wait for your OK. Nothing reaches your bill without it.
Will you build on a wooded or hillside lot?
Yes. Lots here often come with slope, trees or clay, and our land clearing, grading and foundation work is what makes them ready to build on. We check drainage and access on the site visit and lay out what the lot needs in your estimate.
Are permits and inspections handled for me?
Yes. We obtain the permits for our work and line up the required inspections as the job progresses. That cost is included in the price you get at the start, so it won't appear later as an extra.
Is there a warranty on your work?
Yes, a 1-year warranty on workmanship. If an issue with our work appears in that first year, tell us and we'll come out, go over it with you and make the repair the warranty covers.
Will you take on just siding or just flooring?
Yes. We offer siding installation and flooring installation as standalone jobs, not only inside a full build. The approach stays the same: we see the job, check what's underneath and write out the scope.
How long until a custom home is finished?
It depends on the house size, the amount of site work, permit timing and weather. Your quote comes with an expected schedule, and we update you as each phase wraps up, including when rain or a hard freeze causes a delay.
A Builder Who Puts It in Writing
We are a custom home builder working in East Flat Rock and the towns around it. Our customers are families who own land and want a house built to fit it, and homeowners who are ready for a major remodel, an addition or new siding and floors.
We started from a simple idea: people should know what they are paying for before the first tree comes down. So we explain the scope and what drives the cost in writing, we talk about changes before making them, and we let the craftsmanship speak for itself when the work is done.
- License
- Licensed in South Carolina
- Insurance
- Licensed and insured in NC and SC
- Warranty
- 1-year warranty on workmanship
Start With a Plain Picture of Your Project
Tell us about your land or your house and what you have in mind. We will talk it through and explain what comes next, including how your estimate is put together.