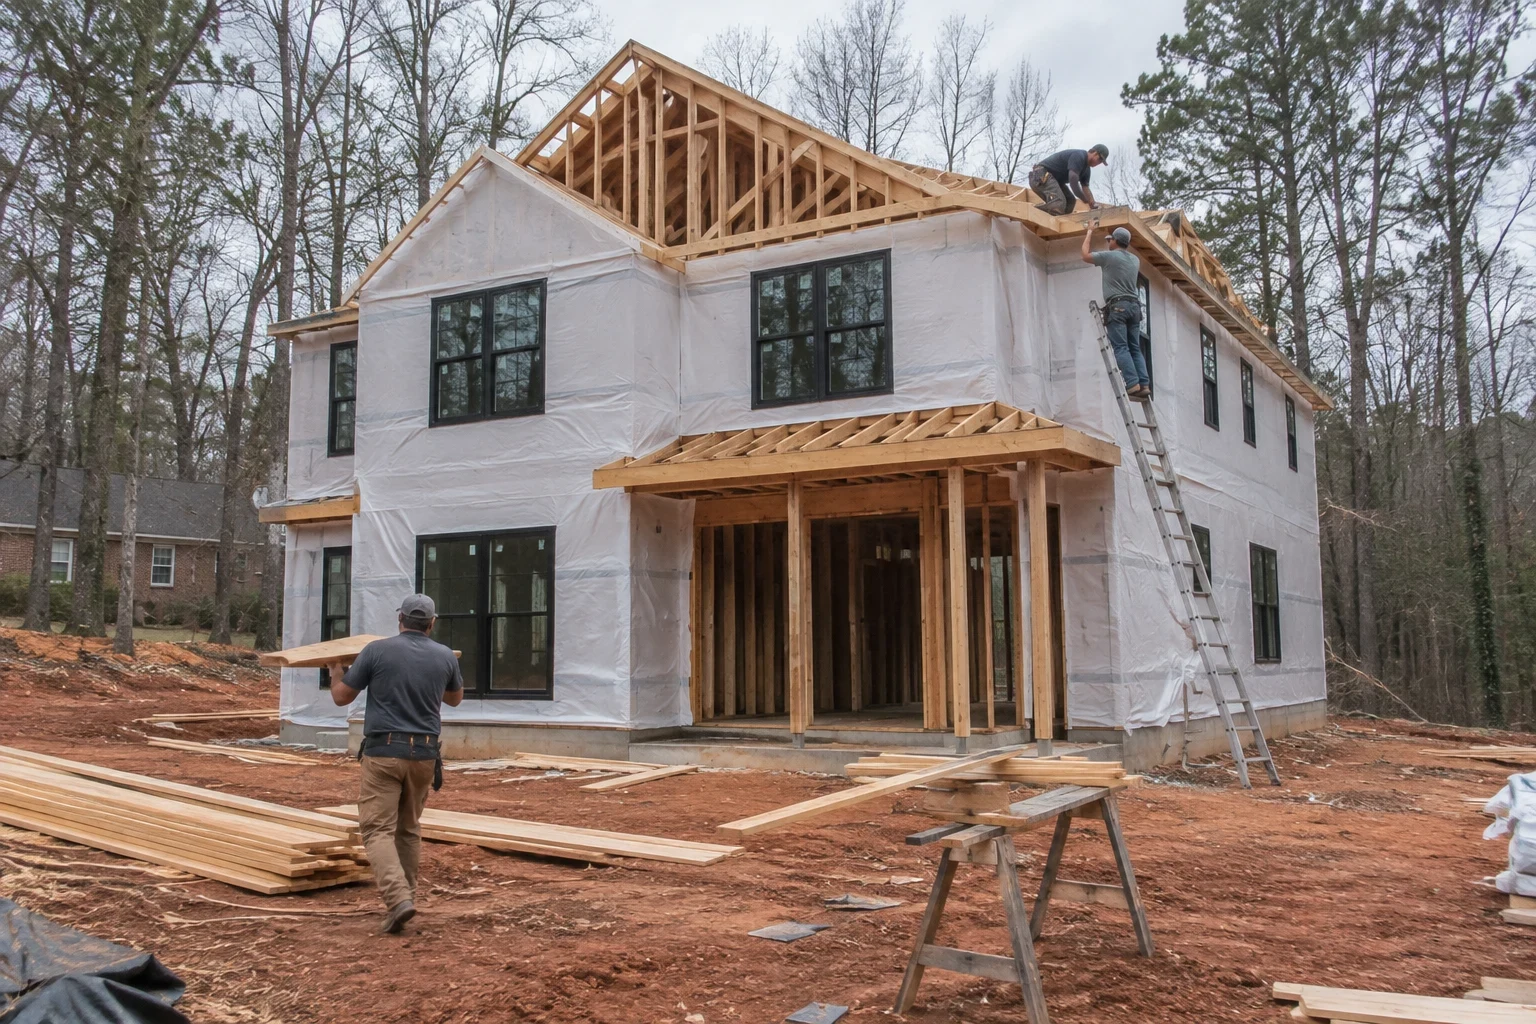
ServicesCustom Home Building
Custom Homes Built in East Flat Rock, NC
The land is yours and so is the idea of the house. We build it, from clearing the first patch of ground to brushing on the final coat of trim paint, and the scope and pricing factors are on paper before work starts.
A house built around your plans and your budget
A custom home starts with your floor plan, your lot and the way you actually live. Maybe that means a main-level primary suite, a covered porch facing the view or a garage deep enough for a workbench. Our job is to turn that into a house that is built well and priced honestly.
Most families come to us worried about one thing: the number growing after the contract is signed. So we work the other way around. Before we break ground, you get a written scope that spells out what is included, what each allowance covers and which decisions still affect the price. If something changes, we talk about it and agree on it before the work happens.
You deal with one company from the first site visit to the final walkthrough. That means one place to bring your questions and one schedule that covers the site work, the foundation and the house itself.
What we handle on your custom build
- 01
Walking the lot and planning the site
Together we walk the property to study slope, truck access, drainage and the best spot for the house. On a mountain lot, moving the house a few feet can change how much grading and foundation work it takes.
- 02
Clearing and grading the land
Land clearing and grading are part of the build, so a single crew owns leveling the pad, moving water away from the house and cutting a usable driveway.
- 03
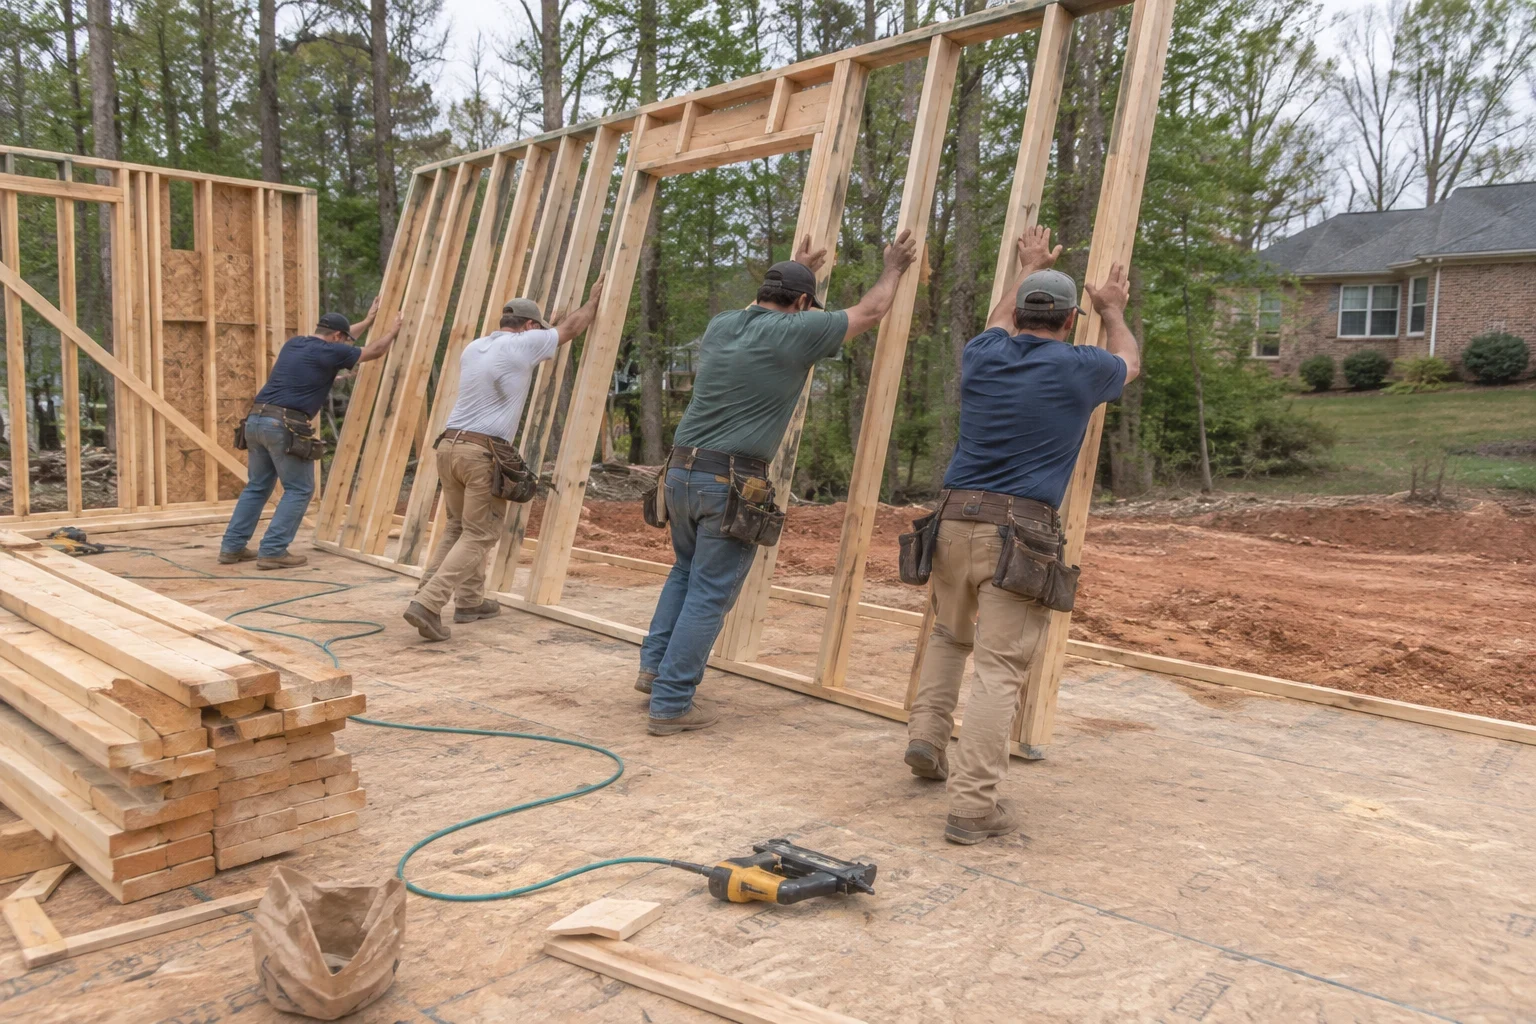
Foundation and framing work
Footings and a crawl space, slab or basement are built to the plan and the soil we uncover. Then comes framing, when you can walk through the rooms and watch the floor plan become real.
- 04
Mechanicals, insulation and drywall
We line up the plumbing, electrical and HVAC rough-ins and their inspections before insulation and drywall close up the walls.
- 05
Finishes inside and out
Siding, roofing, windows, cabinets, trim and flooring installation are scheduled in sequence so trades don't crowd each other. Set allowances cover your finish choices, so you always know where you stand.
- 06
Final walk-through
We tour the completed house with you, build a punch list side by side and finish every item before you get the keys.
Questions about Custom Home Building?
Call(828) 567-3291Signs a custom build is the right call
You already own the land
If you have a lot and no house on it, a custom build lets you design for that exact piece of ground instead of forcing a stock plan onto it.
Stock plans keep missing the mark
You have looked at dozens of plans and every one needs the kitchen moved, a bedroom added or the stairs relocated. That is usually the point where building custom makes more sense.
Your lot has a slope or a view
Hillside lots often need a walkout basement, a stepped foundation or a house turned to catch the view. Those are design choices, not afterthoughts.
Remodeling would cost nearly as much
If your current house needs so much work that a remodel starts to rival a new build, it is worth comparing both. We can talk through home remodeling and new construction side by side.
You want to know the price before you commit
If past bids felt vague, a scope on paper with clear allowances is a good way to see real numbers before you sign.
How your build moves from idea to keys
- 1
Project consultation by phone
We start with a conversation about your land, your plans and your budget range. You will hear what questions to answer next and whether your plans fit the lot.
- 2
Site visit and written scope
We walk the lot, review your plans and put together a written scope. It lists what is included, the allowances for finishes and the factors that could still move the price.
- 3
Permits and site work
We pull the building permits and schedule the required inspections. Then land clearing, grading and the foundation get underway.
- 4
Construction with regular updates
Framing, roofing, mechanicals and finishes follow in order. We keep you posted on progress and talk with you before any change that affects cost.
- 5
Walkthrough and handover
We review the house together, finish the punch list and hand it over clean. Your workmanship warranty begins on handover day.
What drives the price of a custom home
Every lot and floor plan has its own building cost, so we don't put numbers together until we've seen both. After that, we show which decisions raise or lower the price and how much each one counts. Here are the biggest ones.
- How big and complex the plan is
- Square footage counts, and so do rooflines, corners and ceiling height. A plain footprint is cheaper to frame and roof than one full of angles.
- The condition of your lot
- Steep ground, rock, poor drainage or a long driveway mean more land clearing, grading and foundation work. We spot these during the site visit so they're part of the scope from the start.
- Which foundation you build on
- Crawl spaces, slabs and full walkout basements vary widely in cost, and your lot's slope often makes one of them the natural pick.
- The finishes you choose
- Cabinets, counters, flooring, siding and fixtures span a big price range. Your allowances show what's budgeted, so any upgrade is your call and never a surprise.
- Permits and utility hookups
- Permit fees, well or septic work and running power to the lot differ from site to site, and each gets its own line so you can see it.
Questions about building a custom home
Can you build from plans I already have?
Yes. Bring your plans and we will review them against your lot and your budget. If something will be costly to build on your site, such as a deep foundation on a steep slope, we will tell you early and suggest options.
How do I know the price will not keep climbing?
Before work starts, you get a written scope with what is included, finish allowances and the items that could still change. If you choose an upgrade or we find something unexpected in the ground, we talk it through and agree on the change before doing the work.
Can you build on both sides of the state line?
Yes. We are licensed and insured in NC and SC. That lets us take on a lot just over the line in South Carolina as readily as one here around East Flat Rock.
Do you handle the lot prep too?
We do. Land clearing, grading and foundation work are part of what we offer, so the site work and the house are planned together instead of handed between separate companies.
What warranty comes with a new home?
Your new home comes with our 1-year warranty on workmanship. During that first year, give us a call about anything in our work that does not seem right, and we will come out to take a look and set it straight.
Which areas do you build in?
We build in East Flat Rock and nearby towns including Hendersonville, Flat Rock, Etowah, Mills River and Brevard. Our Service Areas page lists the rest.
Let's talk about your land and your house
Describe your property and the home you're picturing. A project consultation starts you toward a scope you can read, ask about and plan with.