ServicesFlooring Installation
Flooring Installation in East Flat Rock
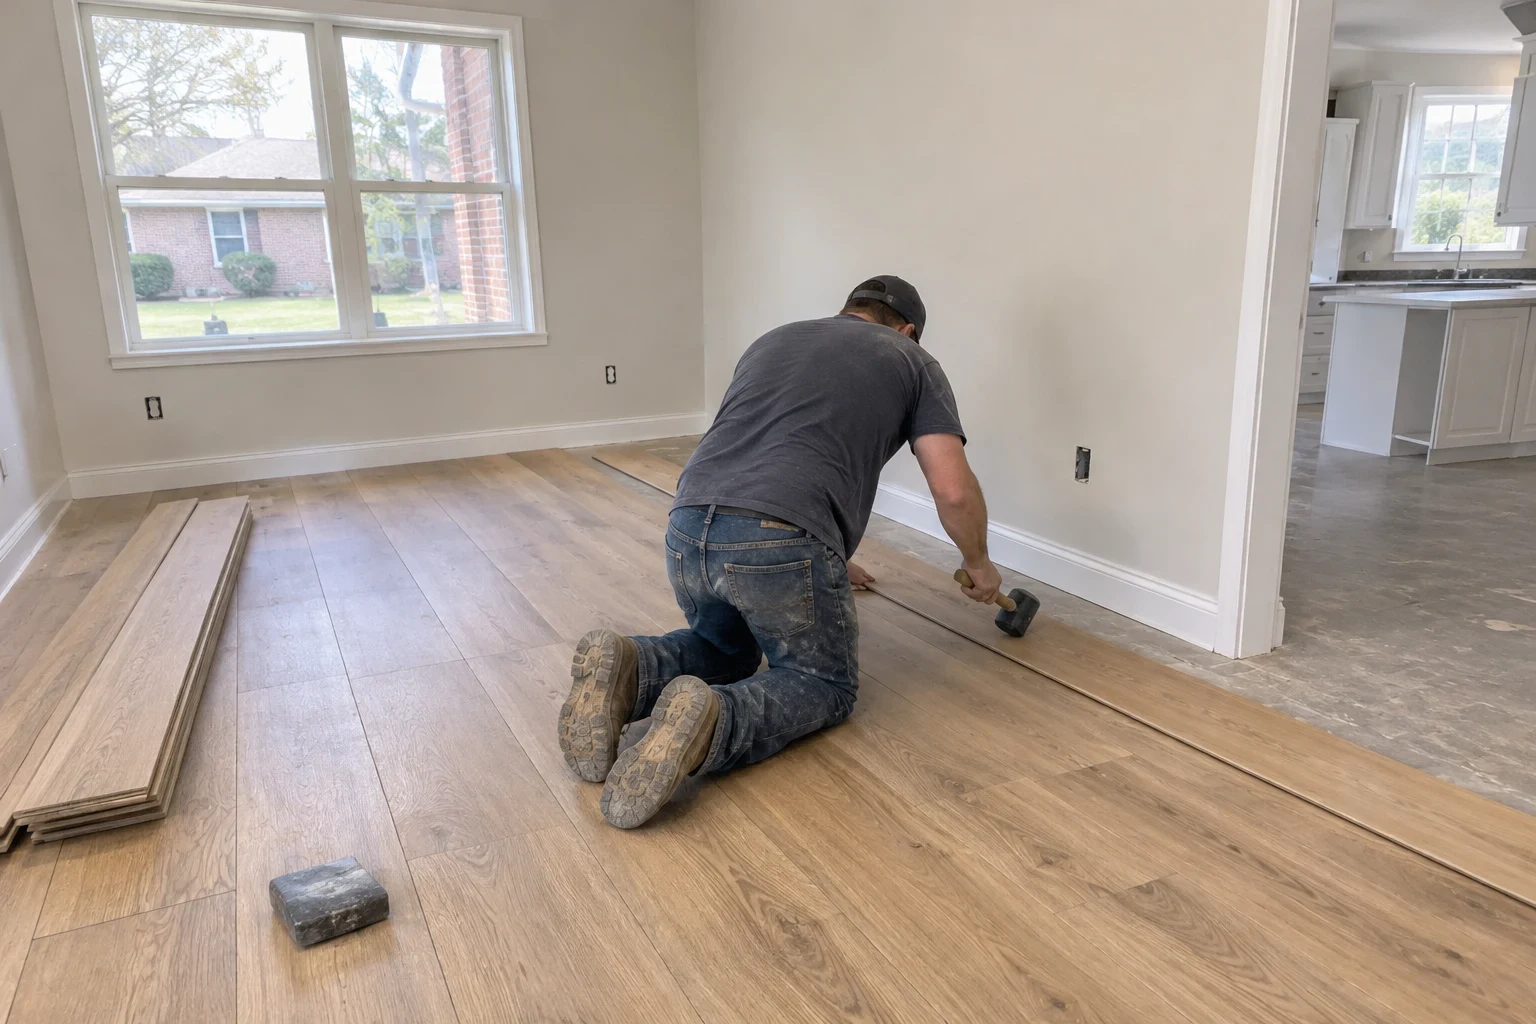
A new floor only lasts as long as what sits under it. We check your subfloor, take moisture readings and write out the full scope first: material, prep, trim and removal of the old floor. Hardwood, engineered wood, vinyl plank or tile, for new builds, remodels or one room.
New floors that start with what's underneath
Most flooring problems don't start with the floor itself. They start with a subfloor that flexes, a slab that holds moisture or boards laid before they had time to adjust to the house. A beautiful plank won't hide any of that for long.
So before we price your job, we look at what's under your current floor and take moisture readings. Your written quote lists the material, the prep work, trim and transitions, and how we'll handle old flooring and furniture. If we pull up carpet and find soft plywood, we stop, show you photos and write up the change before going any further.
We're licensed and insured in NC and SC, and every install we do carries a 1-year warranty on workmanship.
What your flooring installation includes
- Subfloor inspection and moisture testing
- We check plywood and OSB for soft spots, squeaks and loose fasteners, and we test wood and concrete with a moisture meter. Homes over a crawlspace in the mountains see real humidity swings, so the readings tell us whether you need a vapor barrier or extra acclimation time.
- Removal of old flooring
- We take up carpet, pad, tack strip, sheet vinyl or tile and haul it away. If an older floor might contain asbestos, we'll tell you before anything is disturbed.
- Leveling and subfloor repair
- Low spots get patched and leveled, damaged sections get replaced, and we screw the subfloor down to cut squeaks. This is the step that keeps tile from cracking and planks from separating later.
- Installation of the floor you chose
- Nail-down hardwood, glued or floating engineered wood, click-lock vinyl plank, or tile set over the right underlayment. Each goes in by the manufacturer's instructions so the product warranty stays intact.
- Trim, transitions and cleanup
- We fit baseboard or quarter round, reducers between rooms and stair nosing, and trim doors that drag on the new height. Then we vacuum, wipe down and walk the rooms with you.
Signs it's time for new floors
Soft or bouncy spots
A spot that gives underfoot usually means a subfloor problem. Fixing it during a flooring job costs less than chasing it later.
Cupping, crowning or gaps
Wood boards that curl at the edges or open wide gaps each season are reacting to moisture. New floors need that cause addressed first.
Cracked tile or crumbling grout
Cracks that run across several tiles often point to movement below. Replacing tiles alone rarely holds.
Carpet that's past cleaning
Matted traffic lanes, lingering odors or stains that keep coming back are a fair sign the carpet and pad have done their time.
A remodel or addition is coming
If you're opening up a floor plan or adding a room, it's the right moment to run one continuous floor through the new space. We can coordinate it with our home remodeling work.
The steps of a flooring project
- 1
A phone call to start
Let us know which rooms you have in mind, the style you like and anything that already bothers you. Then we pick a time to come look in person.
- 2
Measurements, readings and a written quote
Each room gets measured, the subfloor gets checked and we take moisture readings. The quote you receive covers material, prep, tear-out, trim and timing, so nothing gets tacked on afterward.
- 3
Drop-off and settling-in time
Wood and certain vinyl products need a few days inside your house to match its temperature and humidity. We'll say how many days and where the boxes will sit.
- 4
Installation
Walls and door frames get covered, the old floor comes out, the subfloor is prepped and the new floor goes down one room at a time. Each evening we tell you which rooms you can use.
- 5
Final look and care tips
We go room by room with you, take care of anything you notice and leave instructions for looking after the new floor.
What moves the cost of flooring
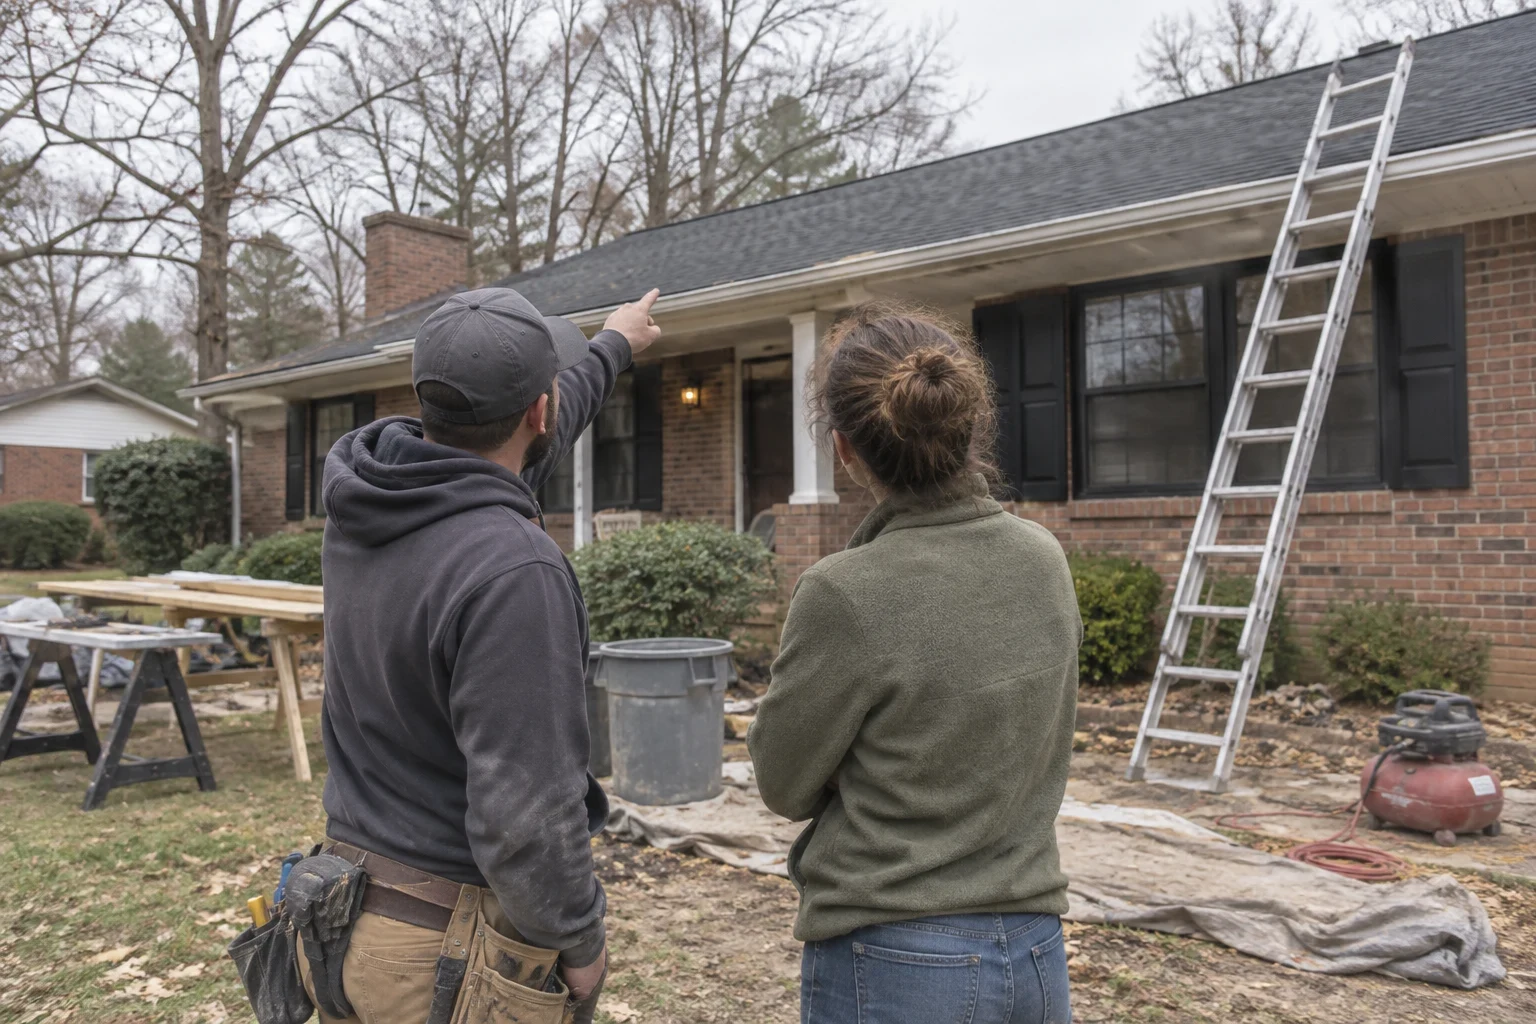
Flooring is priced by more than square footage. The prep under the floor and the shape of the rooms matter just as much as the material. Everything below shows up as its own line in your written quote.
- Material choice
- Solid hardwood, engineered wood, vinyl plank and tile differ in material price and in how much labor they take to install.
- Subfloor condition
- A sound, flat subfloor keeps costs down. Leveling, patching or replacing damaged sections adds time and material.
- Removal of existing flooring
- Carpet comes up quickly. Glued-down vinyl or tile set in mortar takes much longer to remove and dispose of.
- Layout, stairs and transitions
- Open rooms go faster than small rooms with many corners. Stairs, angled cuts and several transitions between materials add labor.
Questions about new floors
Something not covered here? (828) 567-3291
Does the old floor have to come up first?
Not always. Vinyl plank can sit on top of sheet vinyl or tile if it is level and well bonded, though carpet comes out every time. We measure how much height it adds at doorways and appliances and give you a straight answer on layering.
Will we have to leave the house while you work?
In most cases, no. We go one room at a time and leave you a way through the house. Tile has to set before anyone walks on it, so we plan that timing with you.
Which flooring works in a kitchen or basement?
Tile and vinyl plank stand up to spills and damp. Engineered wood suits plenty of kitchens, but solid hardwood doesn't belong below grade. We'll help you match the floor to the way the room gets used.
What if there's damage under the old floor?
We pause and send you photos of the problem. The repair and its price go in writing, and we don't continue until you say yes.
Do you stand behind a floor once it's down?
We do. Each install carries a 1-year warranty on workmanship, and since we follow the maker's installation steps, the product's own warranty stays in place.
Let's put your flooring plan on paper
Tell us which rooms you're thinking about and what's bothering you about the floors you have. We'll set up a visit and give you a written scope you can compare and keep.