ServicesHome Remodeling
Home Remodeling in East Flat Rock
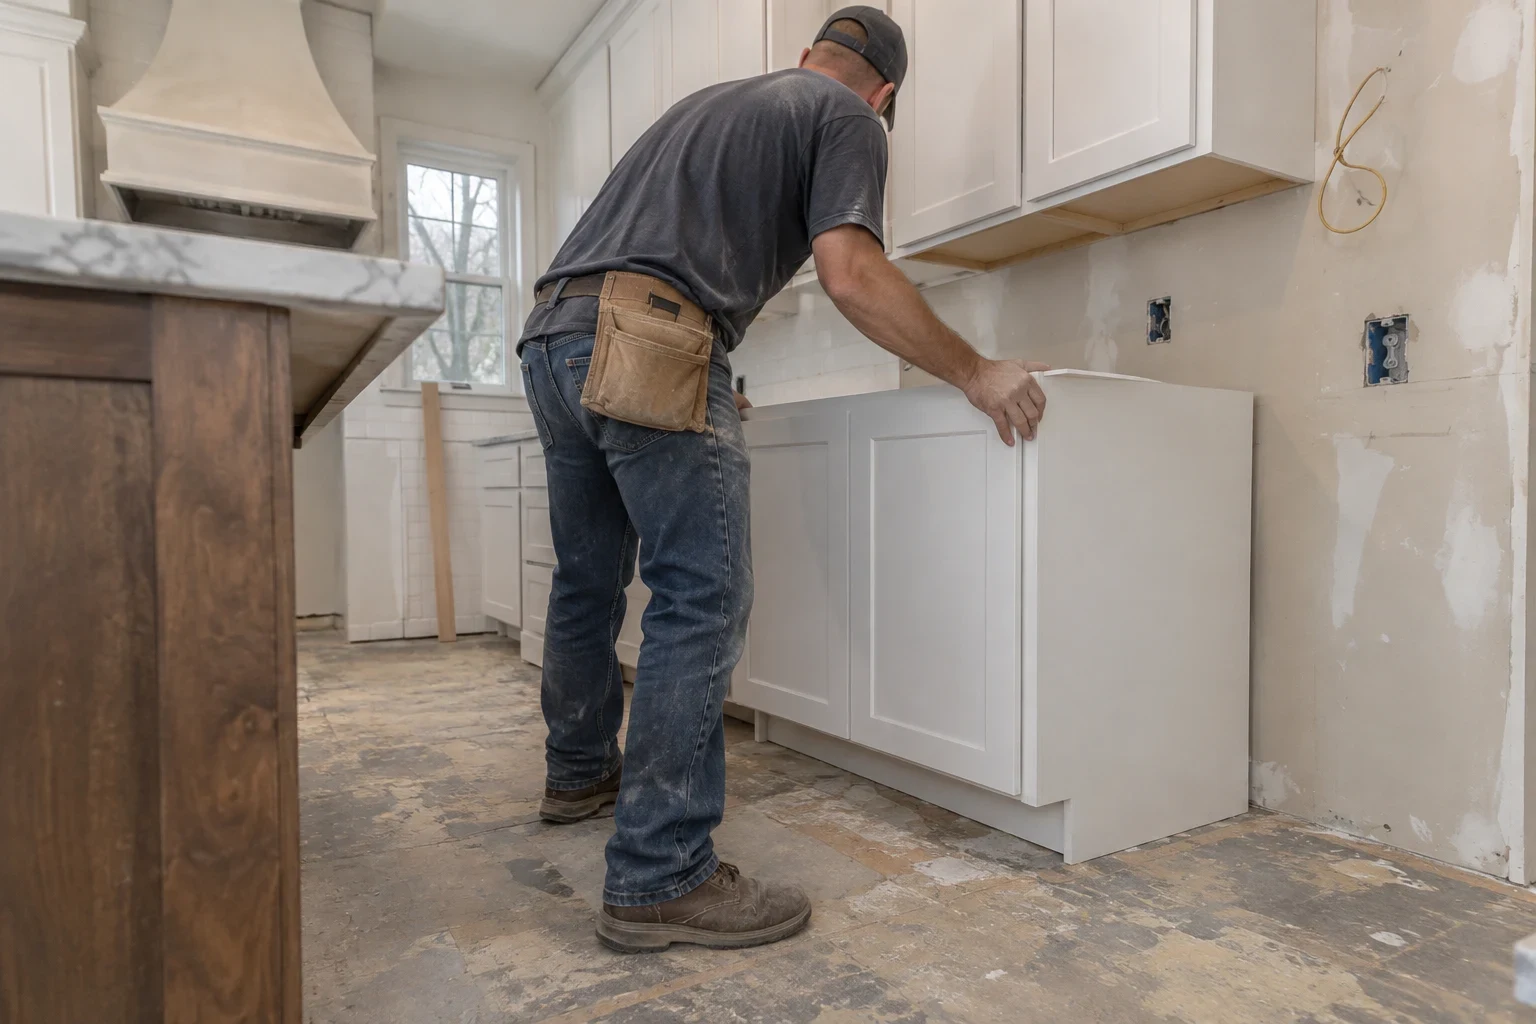
We remodel kitchens and bathrooms, rework floor plans and build additions for people who love where they live but not how the house works. You get a written quote that spells out the scope and what moves the price, so you know where your money goes.
A Remodel That Fits How You Live Now
A remodel makes sense when the bones of your house are good but the rooms no longer suit you. Maybe the kitchen is closed off, the only full bath is upstairs, or the family has outgrown the square footage. Staying put and changing the house is often simpler than selling, buying and moving.
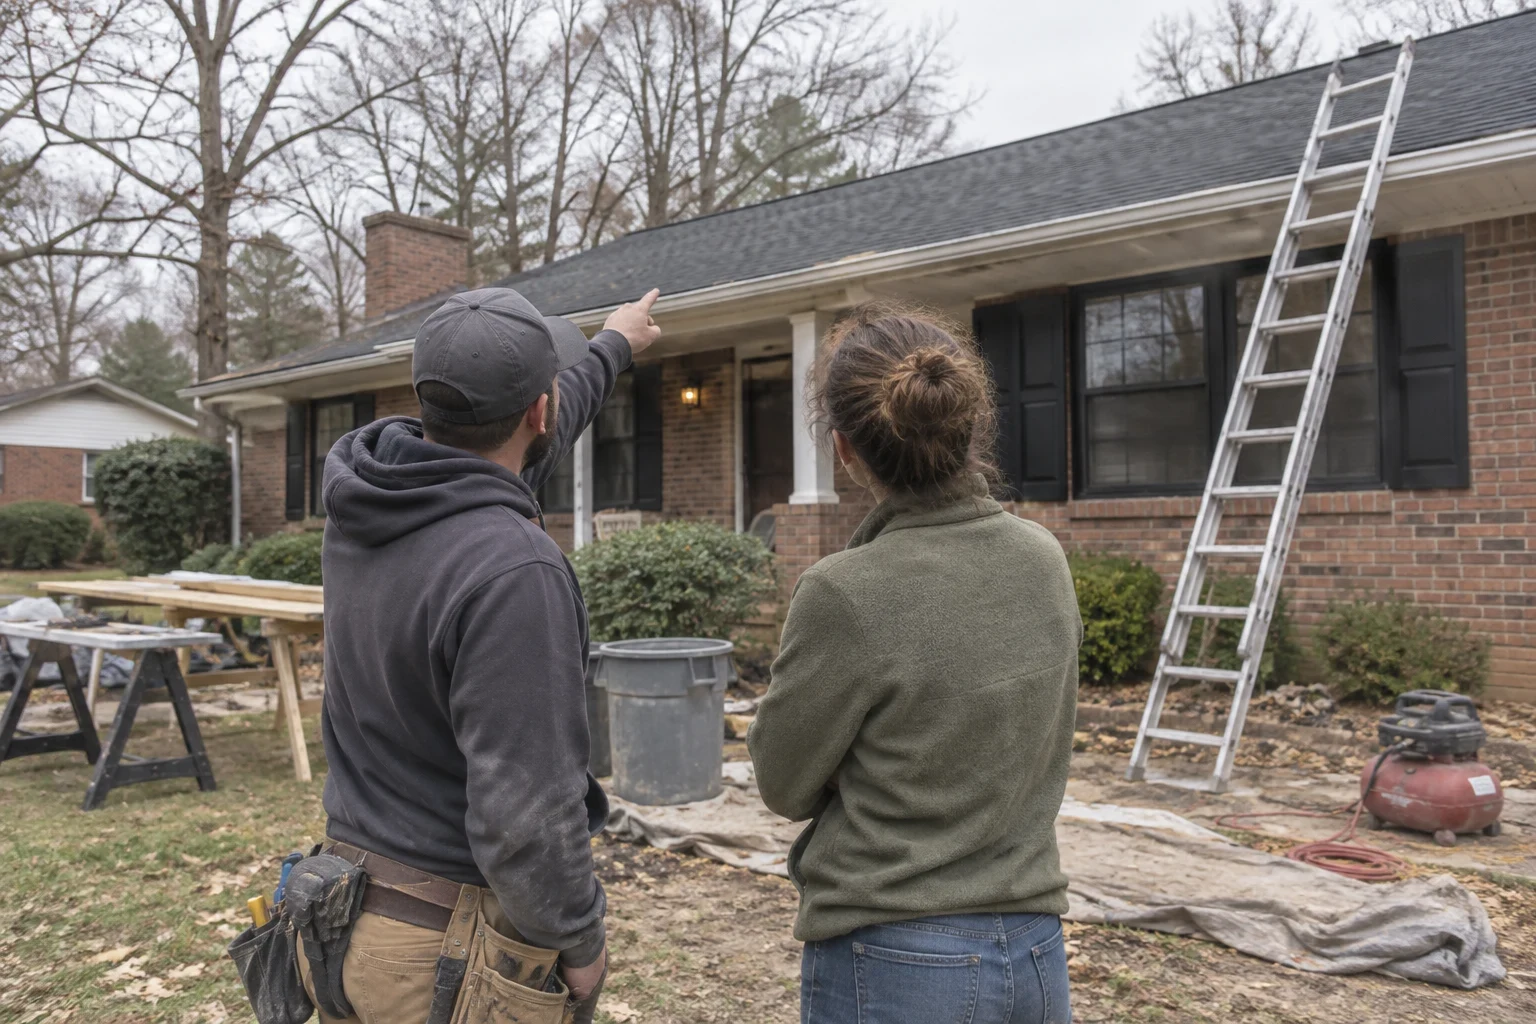
Before we touch anything, we walk the house with you, open up the questions that matter and write down exactly what we plan to do. Our quote lists the work in plain language, notes which materials are included and explains the few things that could change the number. If something unexpected turns up once a wall is open, we show you, talk it through and put any change in writing before we go further.
We are licensed and insured in NC and SC, and we stand behind our craftsmanship with a 1-year warranty on workmanship.
What Our Remodeling Work Covers
- Kitchen remodels
- New cabinet layouts, counters, lighting and appliance locations. We plan around how you actually cook and where people gather, not just how the room photographs.
- Bathroom remodels
- Tub-to-shower conversions, new tile, vanities and fixtures. We check the subfloor around the toilet and tub, since that is where hidden water damage usually sits.
- Reworked layouts
- Many people want a cook who can see the family room, or a bedroom suite carved out of an unused space. That usually means taking out or shifting a wall. We check whether the wall carries load from above, and if it does, we size and install a beam to carry it.
- Additions
- A bedroom, a sunroom or a bigger kitchen built off the existing house. Additions bring in our foundation work and framing so the new space ties into the old one cleanly, inside and out.
- Finishes that match
- Our flooring installation and siding installation crews can carry new materials through the rest of the house so the remodel does not look patched in.
- Permits and protection
- We pull the permits the job needs and schedule inspections. Floors get covered, dust walls go up and the work area is cleaned at the end of each day.
Clues Your House Is Ready for a Remodel
The floor plan works against you
Getting to the kitchen means cutting through the dining room, or whoever cooks is shut away from the family. Shifting a single wall can fix how the whole level flows.
Give in the floor by the tub or toilet
When a bathroom floor flexes, a slow leak has usually soaked into the subfloor. It only gets worse, and repairing it is a good time to update the whole room.
You want to live on one floor
Stairs wear on a lot of people over time. Adding a main-level bedroom and an easy-to-use bath can keep you in the house you know.
The house feels too small now
A baby on the way, a parent moving in, or kids who each need a room. Adding on can cost less than moving, and you keep the lot you already have.
Tired rooms ahead of a sale
An outdated kitchen or bath can drag down what buyers offer. A targeted update can help the house sell more easily.
What Drives the Cost of a Remodel
Two same-size kitchens can land at very different prices depending on what changes and what we uncover. Our written quote lists each factor below on its own, so you can see where your money goes and where the choices are yours.
Changes to the structure
Leaving walls, plumbing and windows in place holds the price down. Taking out a load-bearing wall or adding square footage means beams, framing and at times new footings.
Material and finish choices
Prices for cabinets, countertops, tile and flooring run across a wide range. We can quote two options next to each other so you can weigh them.
Hidden conditions in the walls
An older house may be hiding rot, undersized framing or outdated wiring. We flag likely trouble spots on the walkthrough and explain in the quote how repairs would be handled.
Permit and inspection needs
Moving plumbing, electrical or structure calls for permits and inspections, which bring fees and some extra time on the schedule.
Staying home during the work
If you live in the house through the project, we work in phases so a kitchen or bathroom stays usable. That can lengthen the schedule somewhat.
The Steps of a Remodel With Us
- 1
A call to talk it over
You describe what frustrates you about the house and what you'd like different. We ask about your budget range and timing so the visit that follows is worth your time.
- 2
On-site walkthrough and measuring
We measure, check the attic and crawlspace where we can get in, and write down anything that shapes the plan, such as framing, older wiring or floors that aren't level.
- 3
A quote in writing
The scope is laid out room by room, along with the included materials and the conditions that could change the price. Nothing is added afterward unless you sign a written change.
- 4
Permits, then the work
We take care of permits, set the schedule and close off the work zone. You hear from us regularly about what's finished and what's next.
- 5
Walking the finished rooms
We go through each room with you, wrap up the punch list and leave the house clean. Questions after we're gone? You still have our number.
What Homeowners Ask About Remodeling
Do we have to move out during the remodel?
Most families stay put. Dust walls close off the work zone, the floors along our path get covered, and we sequence the job so the basics keep working. If the kitchen is being redone, we help you set up a temporary corner with a fridge and microwave.
What if you open a wall and find a problem?
Work pauses, we show you what turned up and walk through your choices. Extra work gets written down with its price and starts only after you sign off, so the final bill lines up with what you approved.
Who handles the permits?
We do. We file for whatever permits the job calls for and book the inspections, so none of that paperwork lands on you.
How long does a remodel usually take?
That comes down to scope. Refreshing a bathroom without moving plumbing is far quicker than an addition with new footings, framing and a roof tie-in. Permit review, inspection dates and special-order items such as cabinets affect timing too. Your written quote carries an expected schedule, and we let you know early if something moves it.
Do you stand behind the work once it's done?
Yes. Our remodels carry the 1-year workmanship warranty described above. If something we built isn't right during that year, call us and we'll come out, look at it and fix it.
Would an addition work better than remodeling inside?
It might. Our additions draw on our foundation work, framing and siding installation so the new rooms blend with the house. On the walkthrough we'll give you a straight answer on whether adding on or reworking the space you have is the better move.
Ready to Talk About Your Remodel
Tell us what you would change about your house, and we will plan the work and put the scope and price in writing before anything starts.