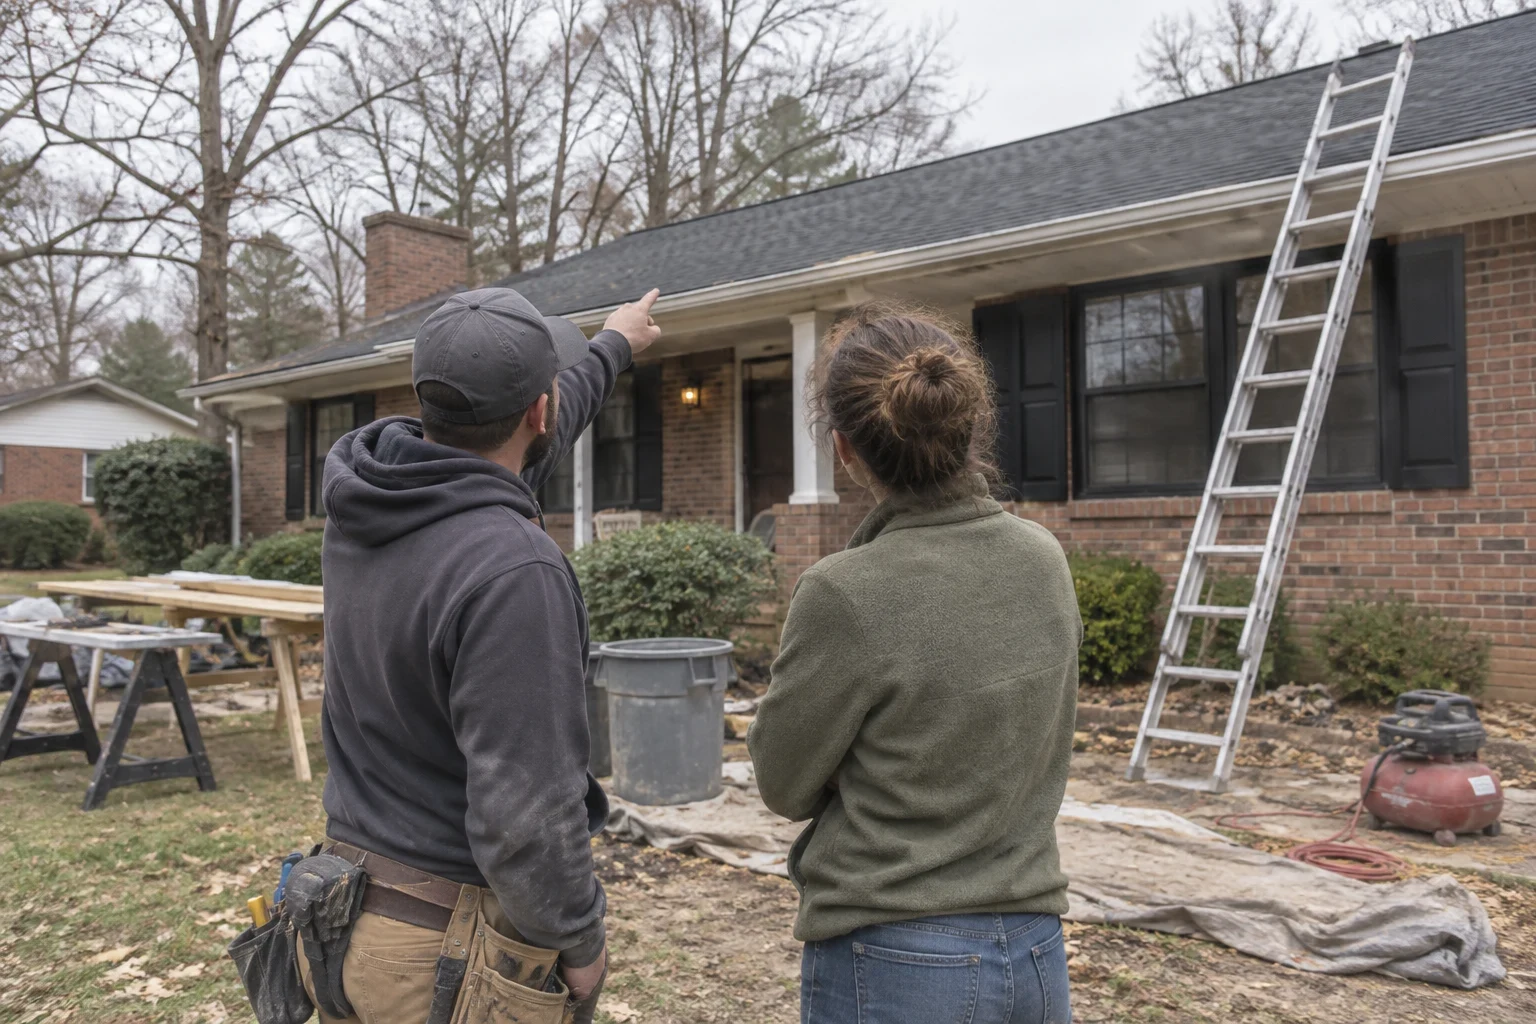
Custom home builder services in East Flat Rock, NC
Custom home building, home remodeling, land clearing, grading, foundation work, flooring installation and siding installation for homes in East Flat Rock and the towns around it.
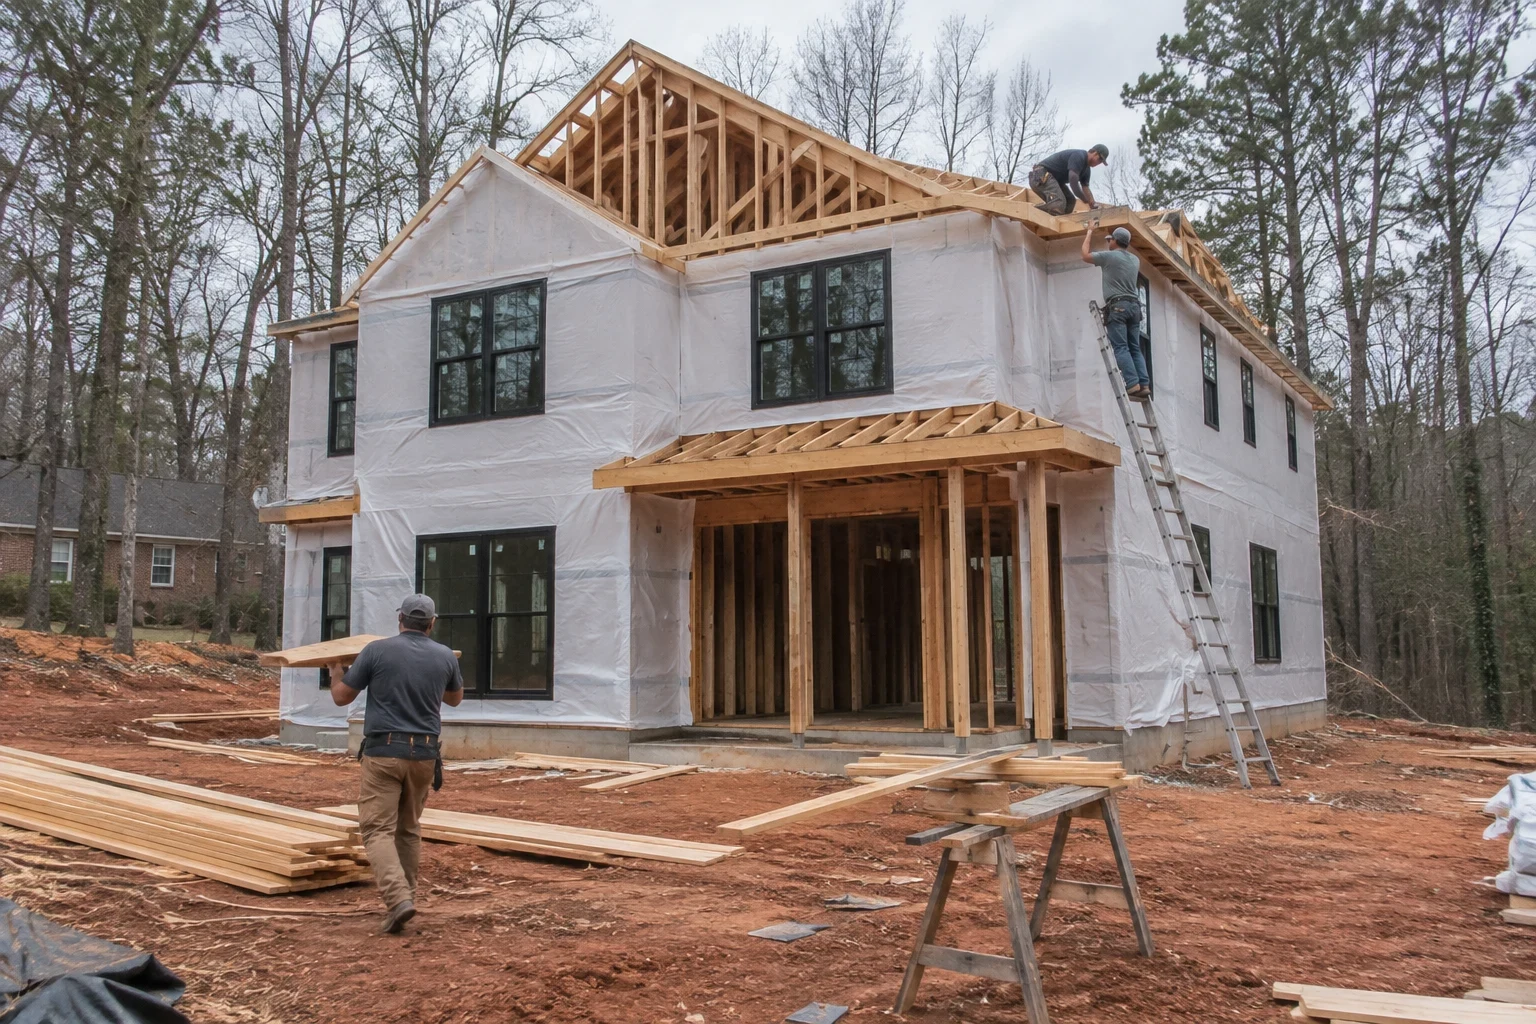
Custom Home Building
We build custom homes on your land, from site prep and foundation to final trim, with the scope and price breakdown laid out before any work begins.
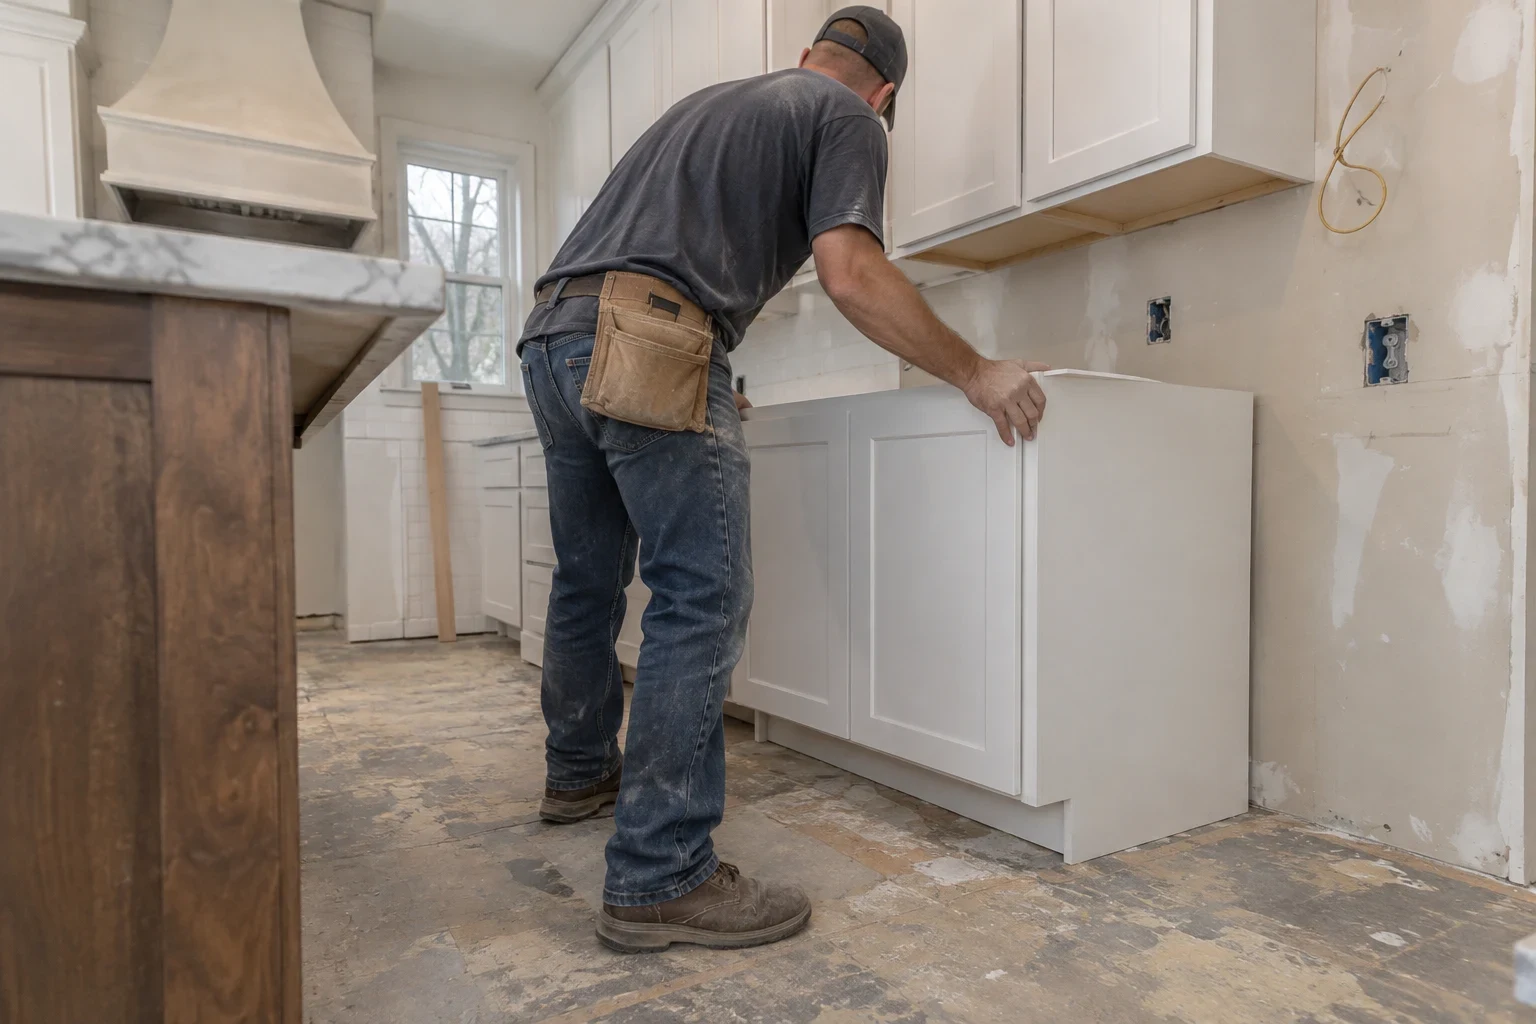
Home Remodeling
Kitchens, bathrooms, opened-up floor plans and additions, planned with you and priced in writing before any wall comes down.
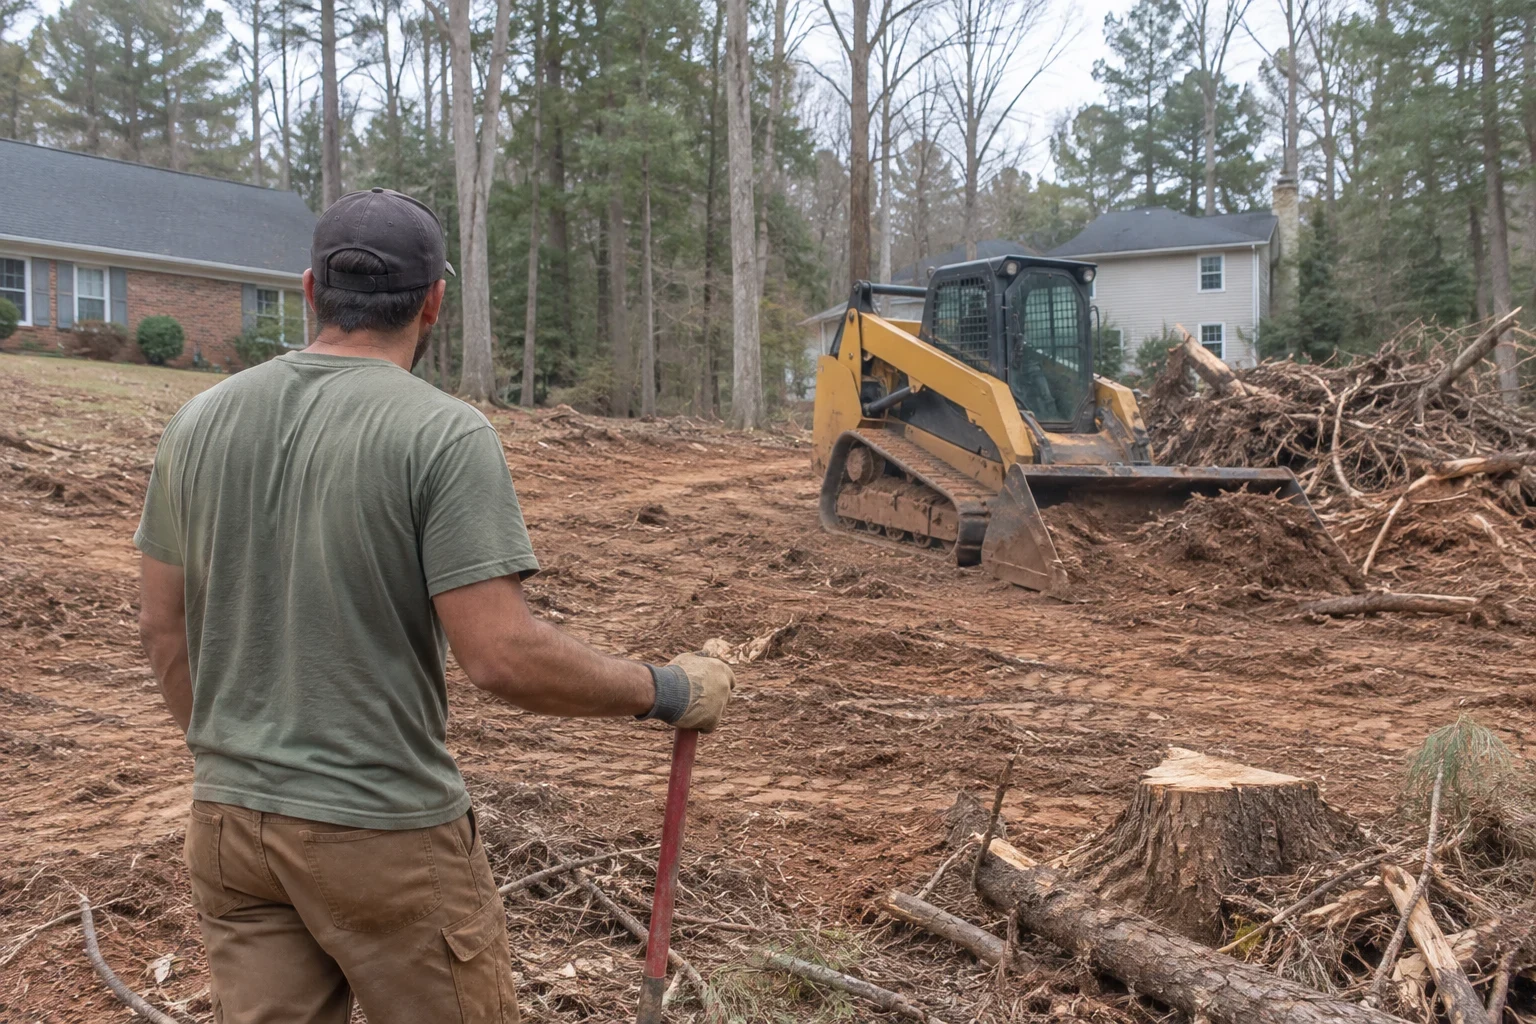
Land Clearing
Tree, stump and brush removal for home sites and additions, with keeper trees marked and every task spelled out before work begins.
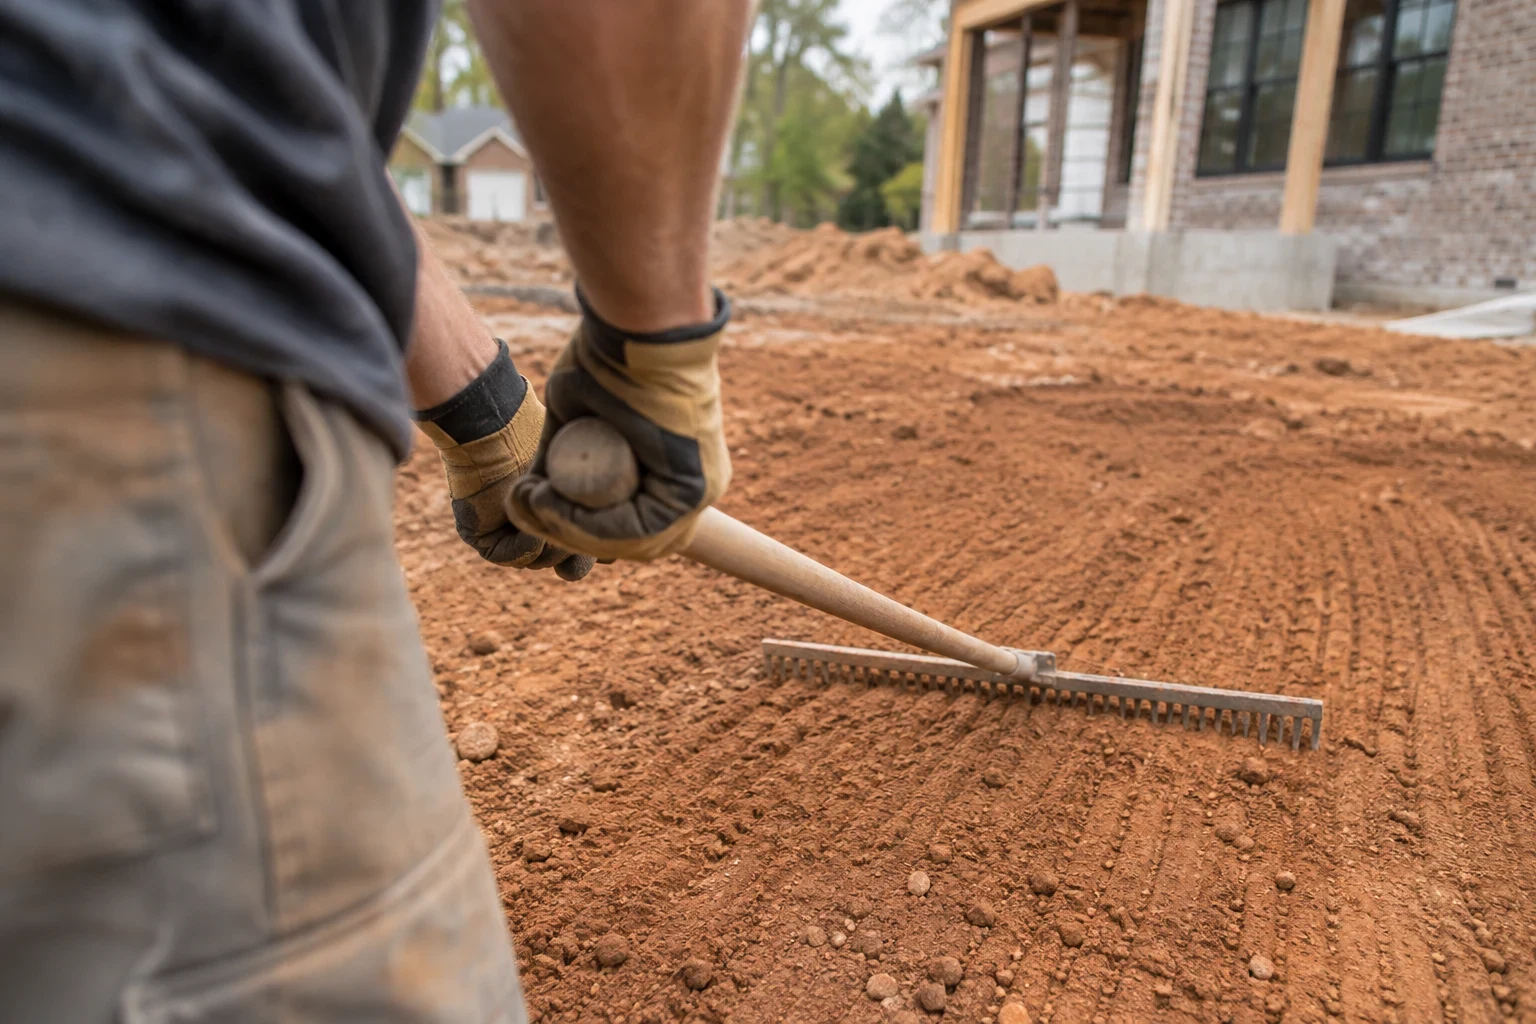
Grading
Lot grading for new builds, additions and yards that hold water, with the cut, fill and drainage work spelled out in writing first.
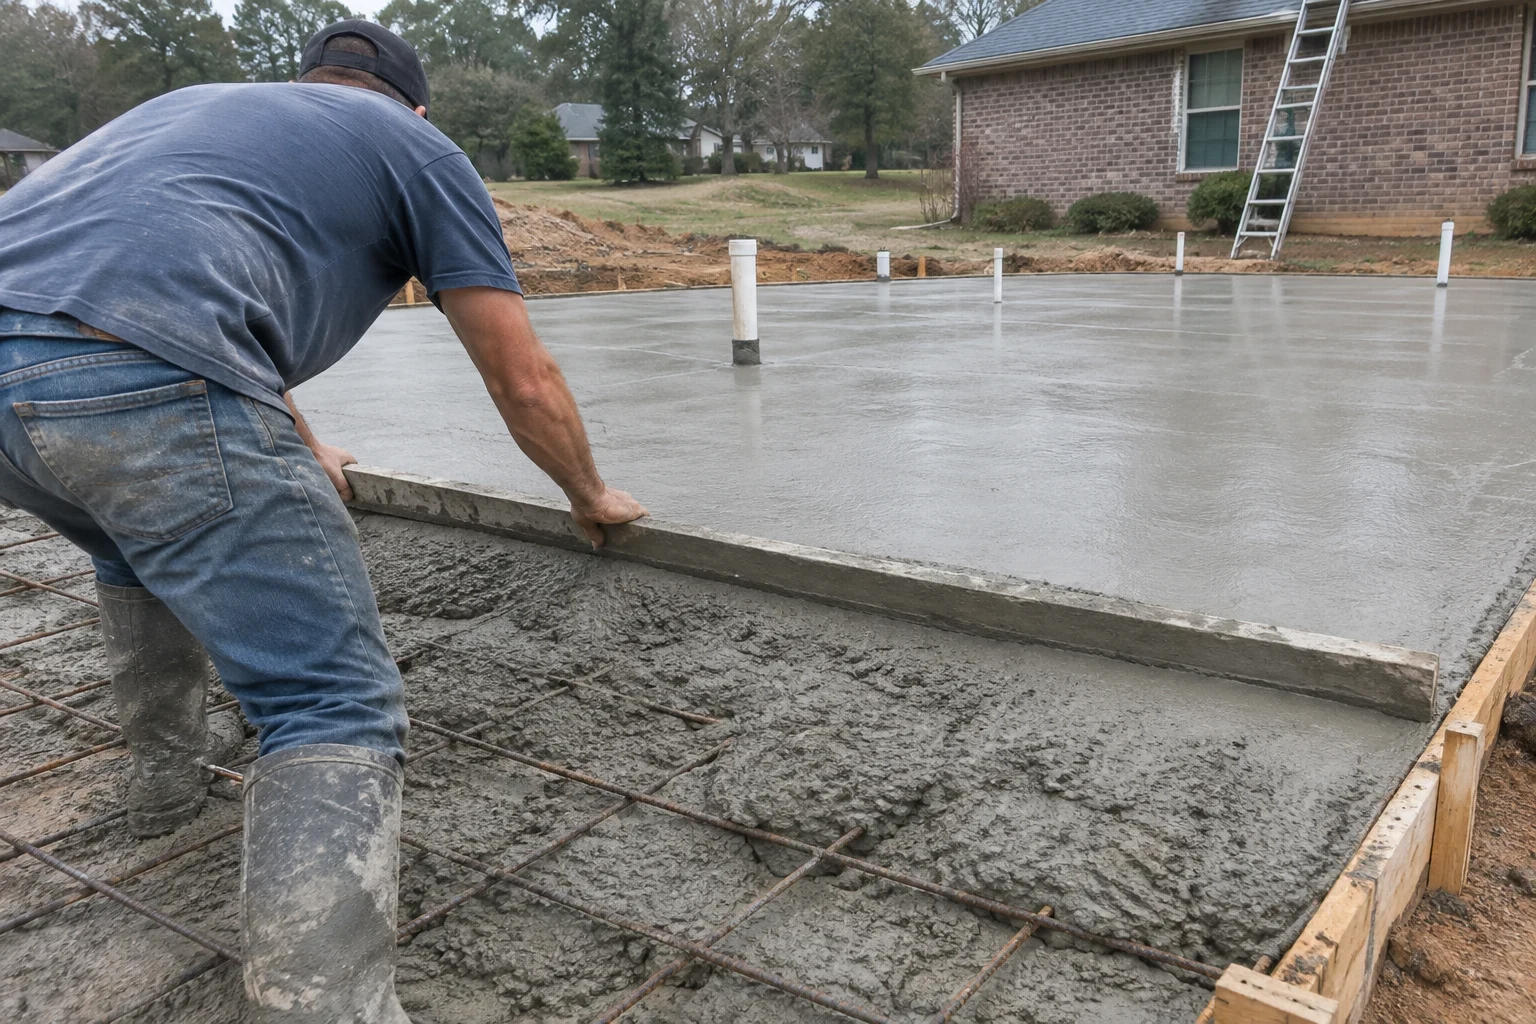
Foundation Work
Footings, crawl spaces, slabs and basement walls for new homes and additions, plus honest answers on cracks and settling.
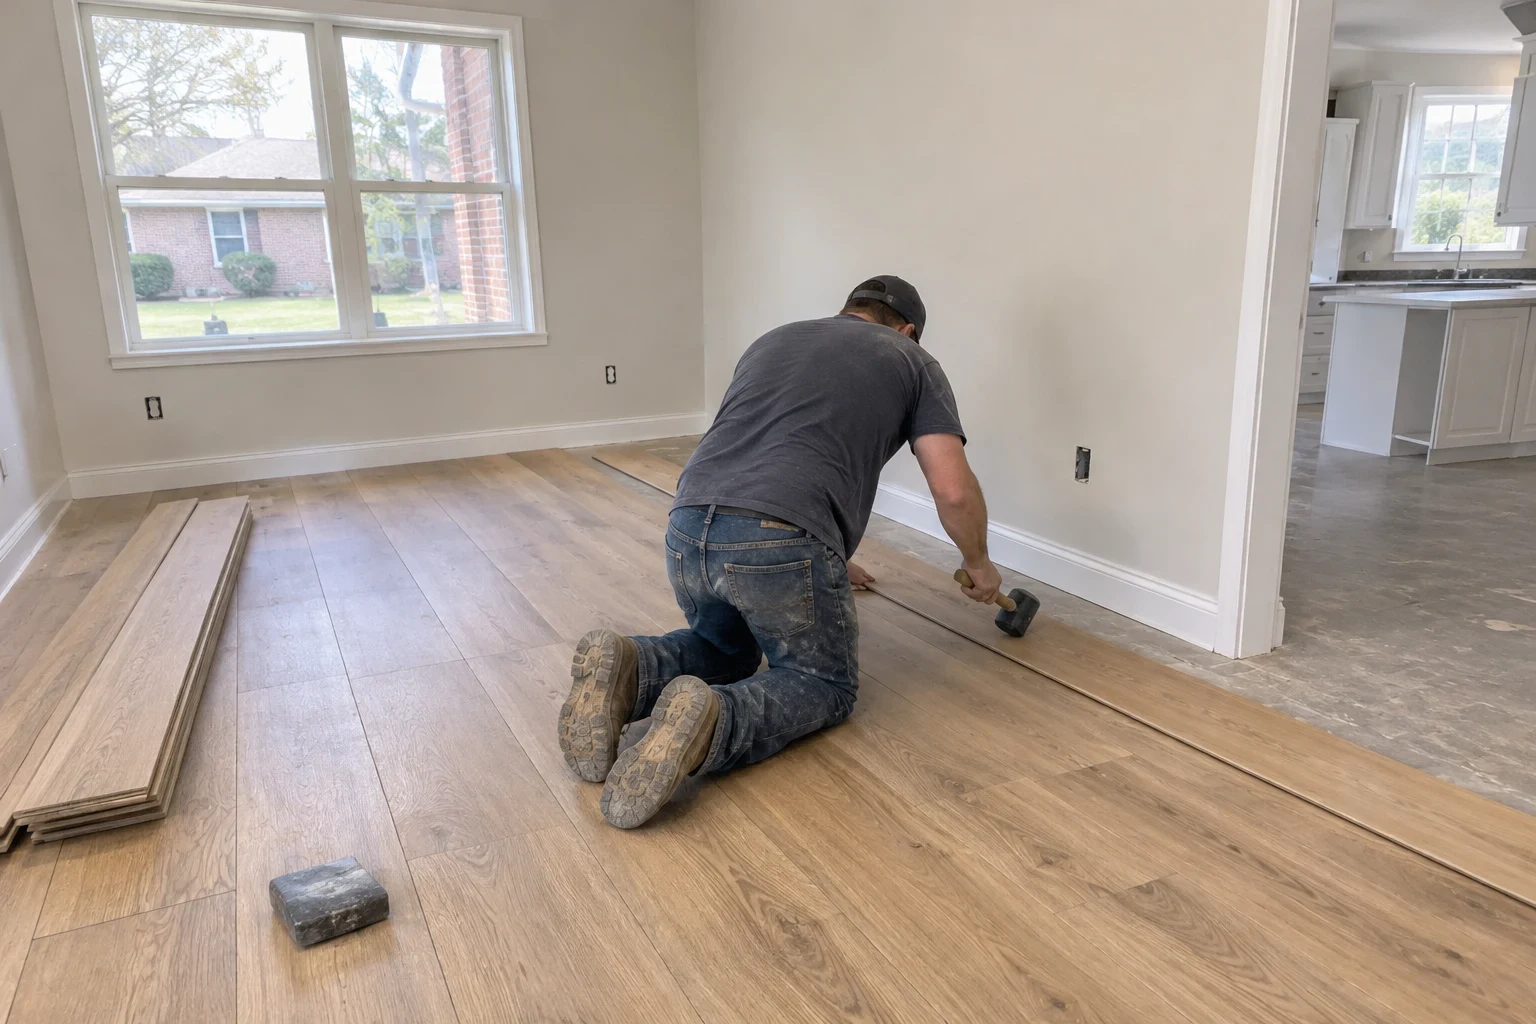
Flooring Installation
Hardwood, engineered wood, vinyl plank and tile installed over a checked, leveled subfloor, with prep and trim listed in your written quote.
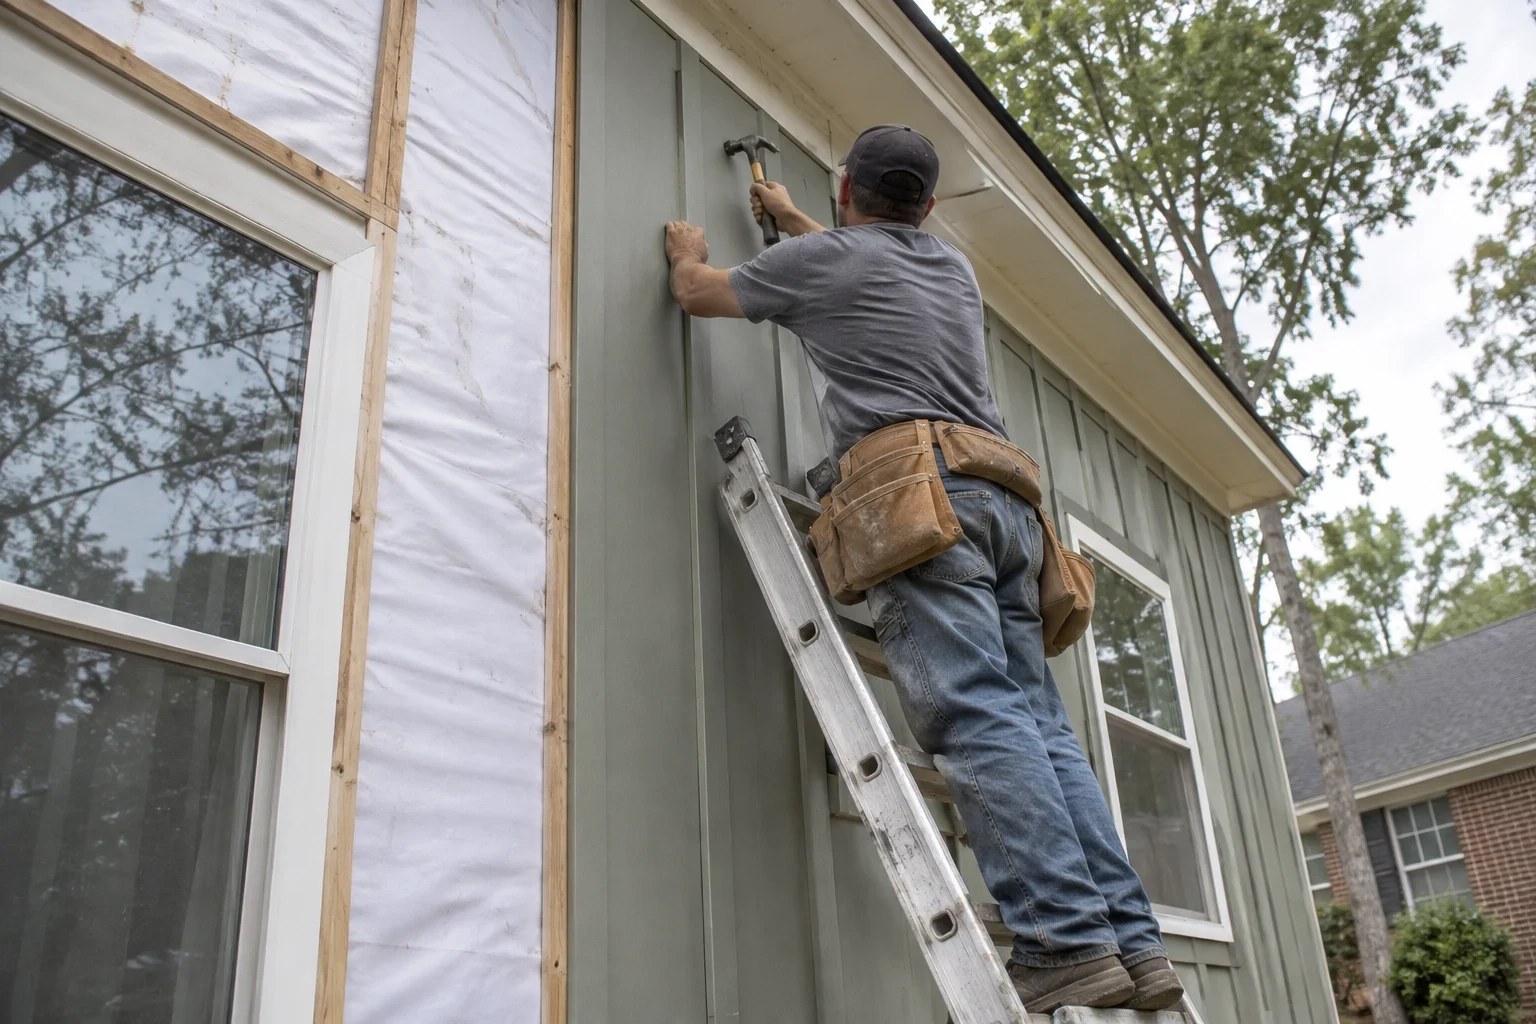
Siding Installation
New siding over a properly flashed, sealed wall, with the scope, materials and pricing factors written out before any old siding comes off.
Start With a Plain Picture of Your Project
Tell us about your land or your house and what you have in mind. We will talk it through and explain what comes next, including how your estimate is put together.